Timeless Character, Thoughtfully Modernized
755 University Avenue
Palo Alto
6 bedrooms, 5 bathrooms, and 2 offices
Approximately 5,969 square feet of living space
Approximately 7,500 square foot lot
Historic character with modern updates
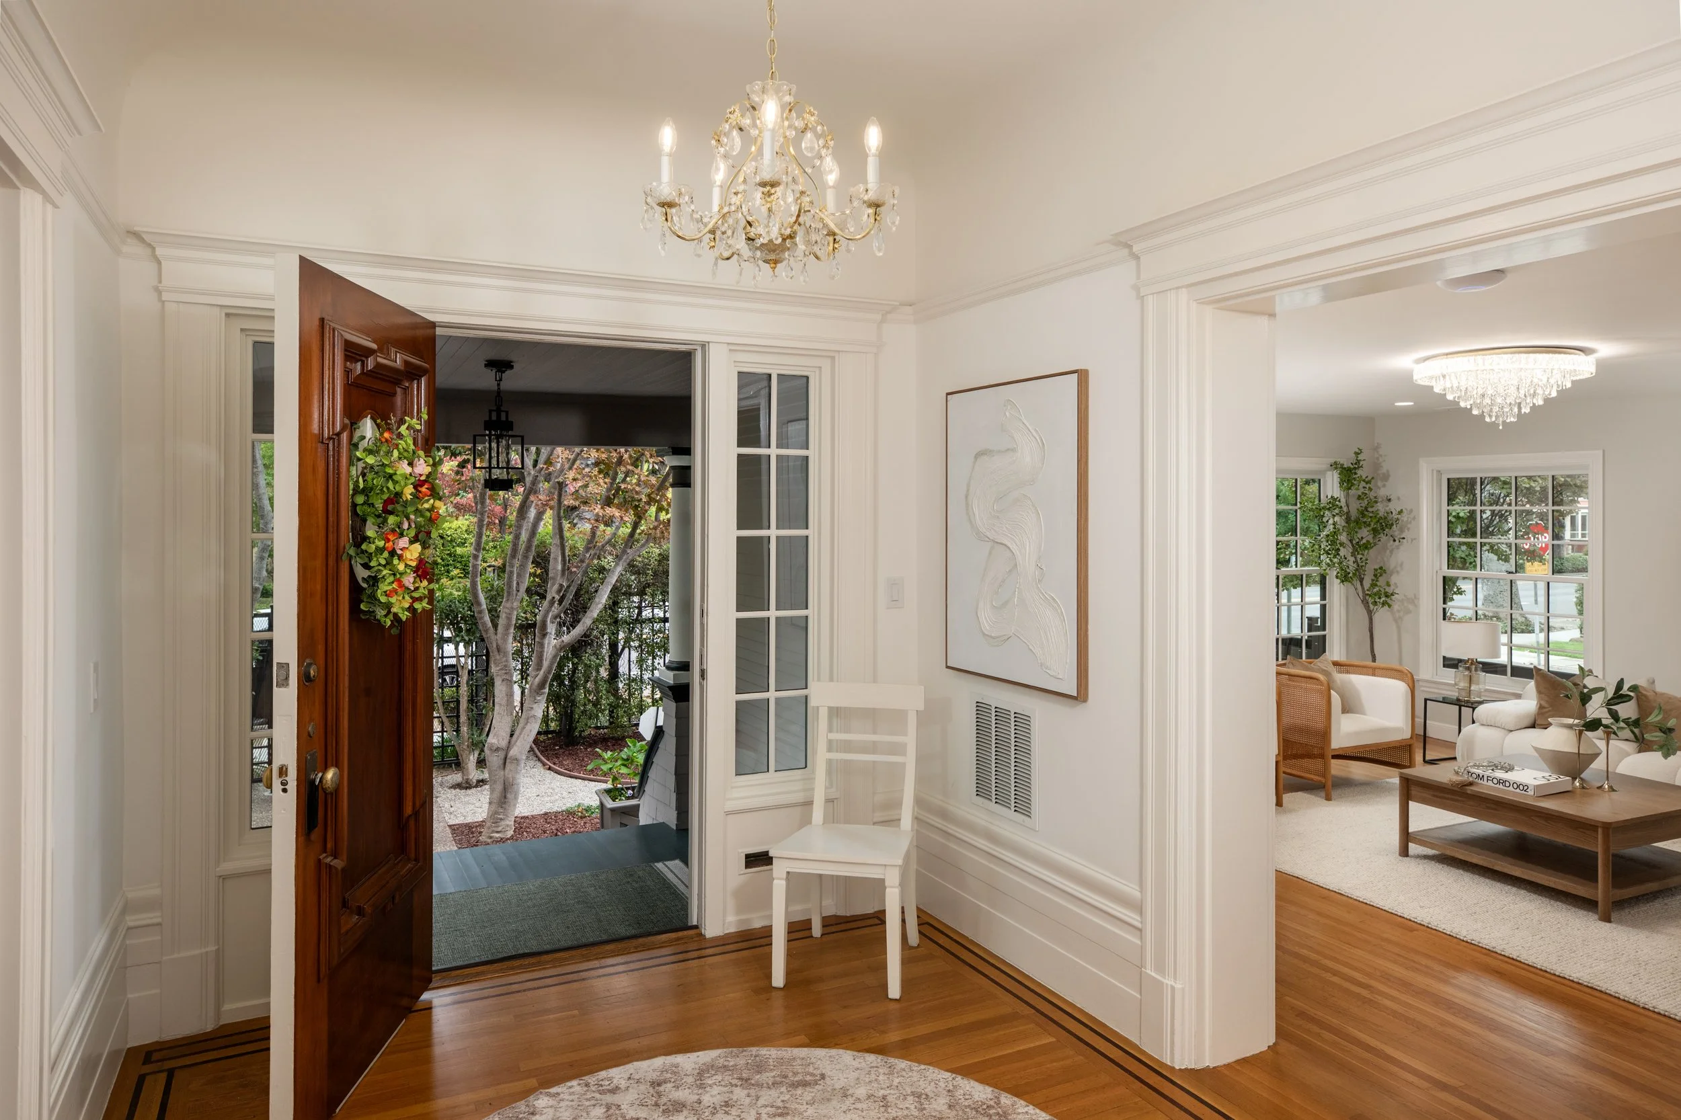
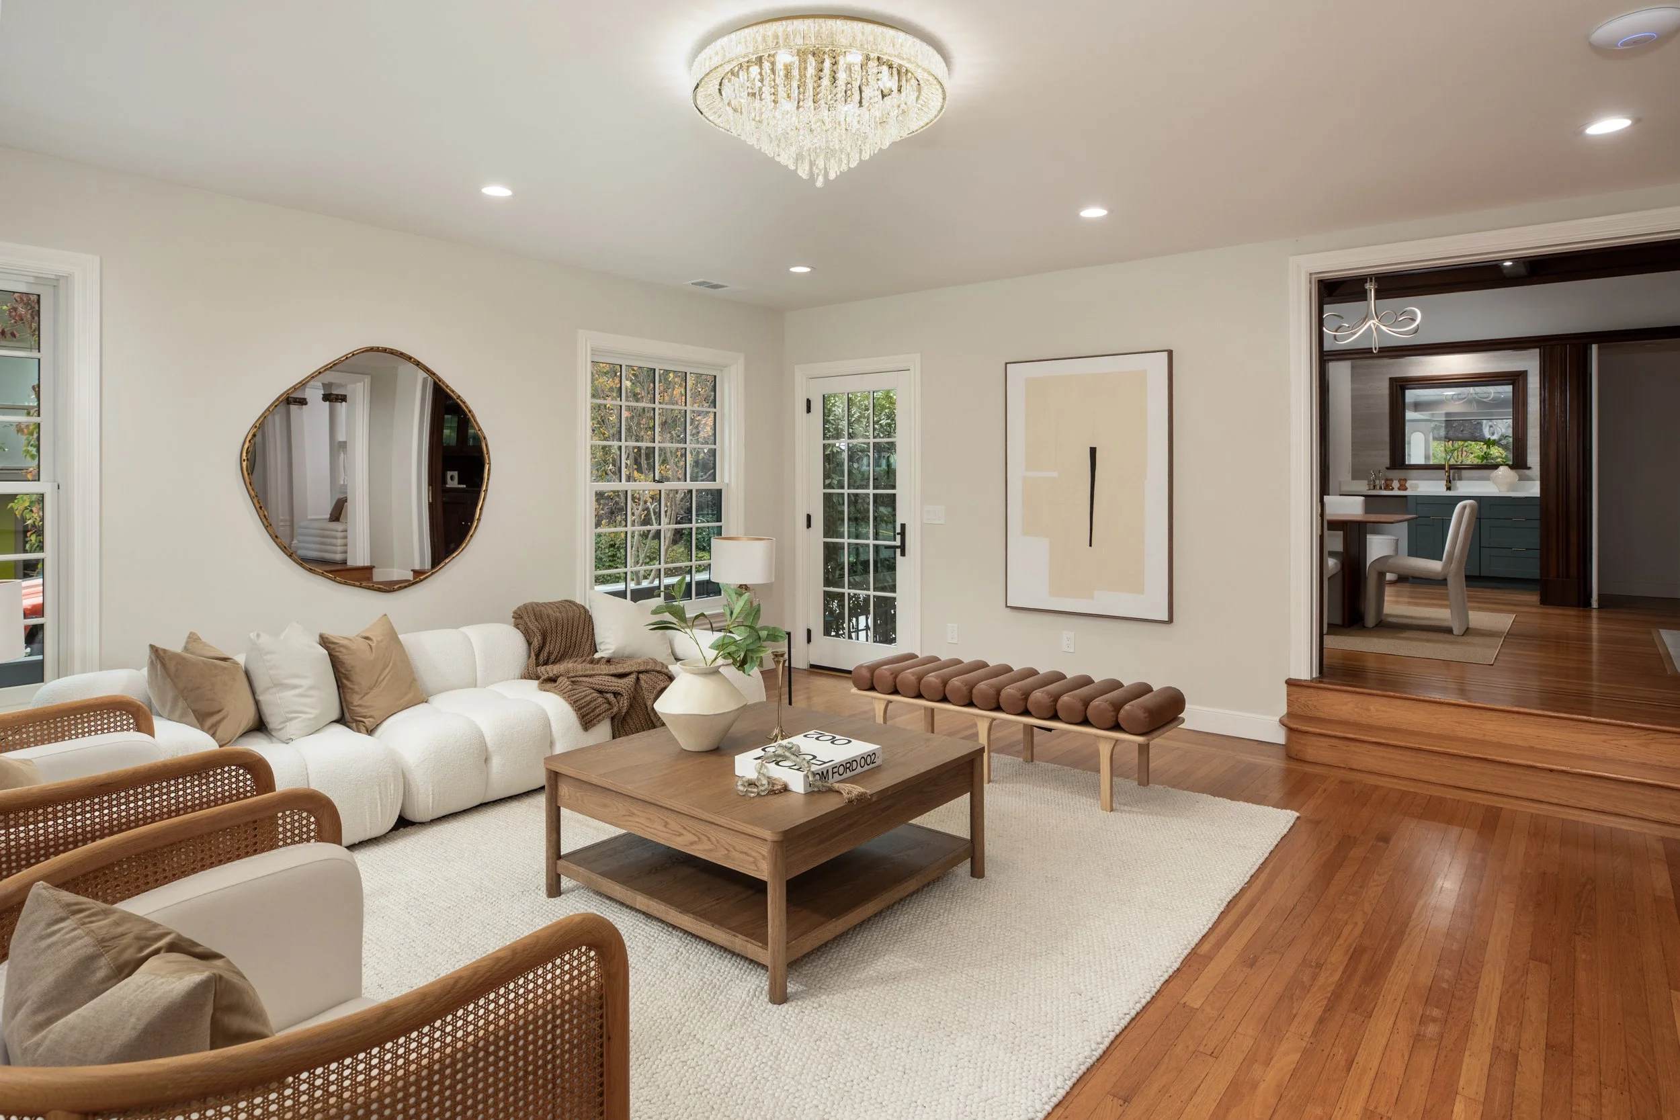
Four finished levels with original architectural details
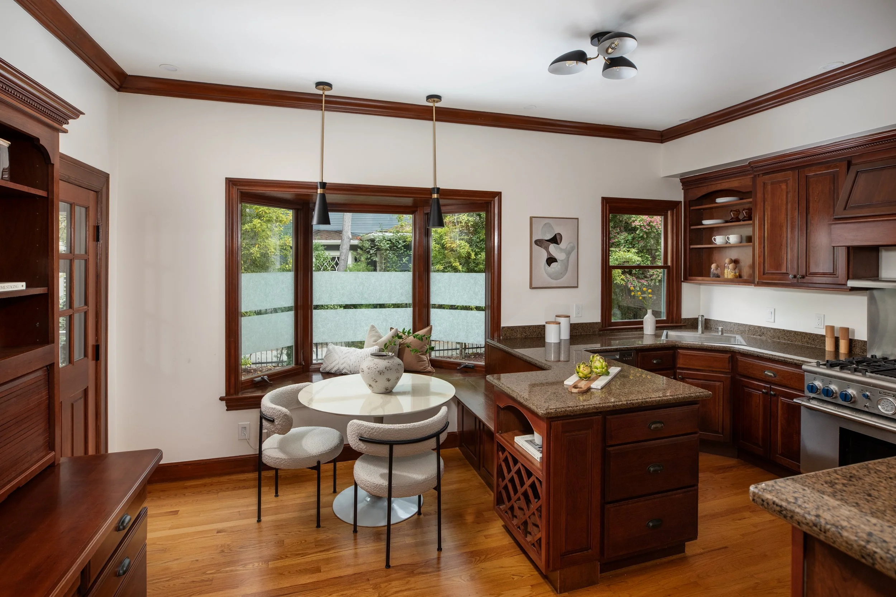
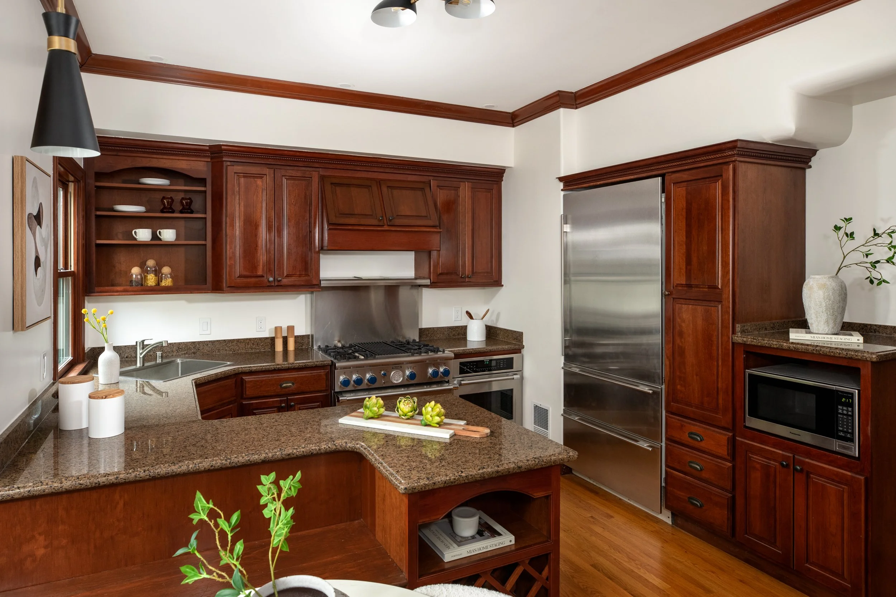
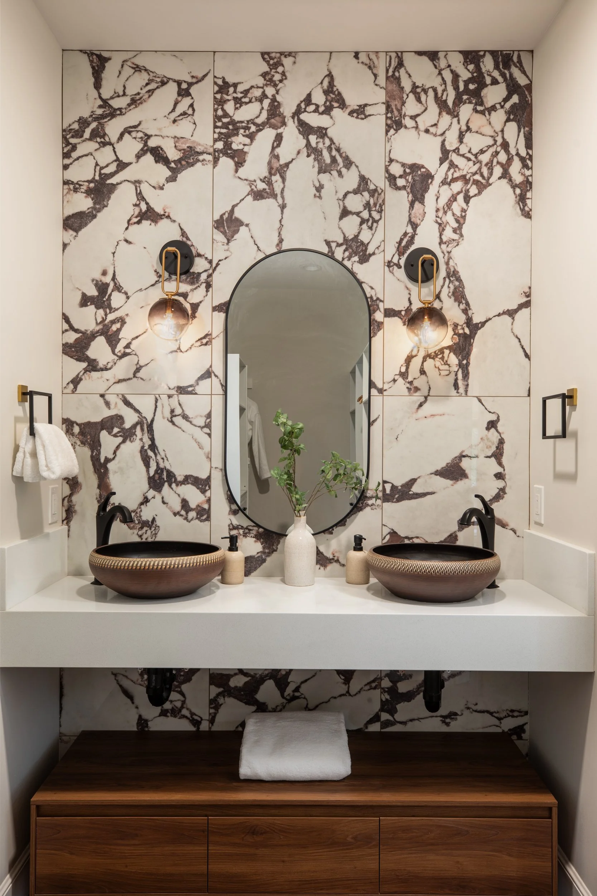
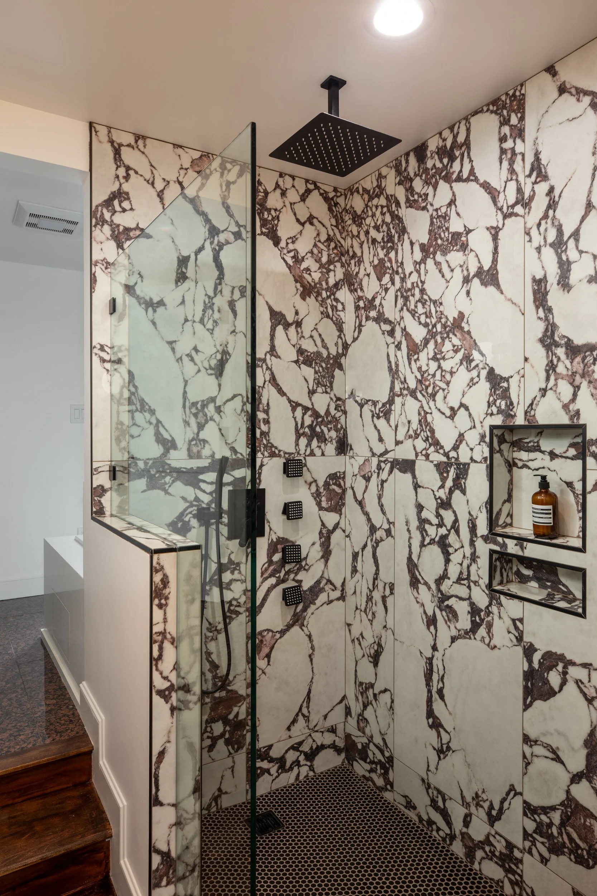
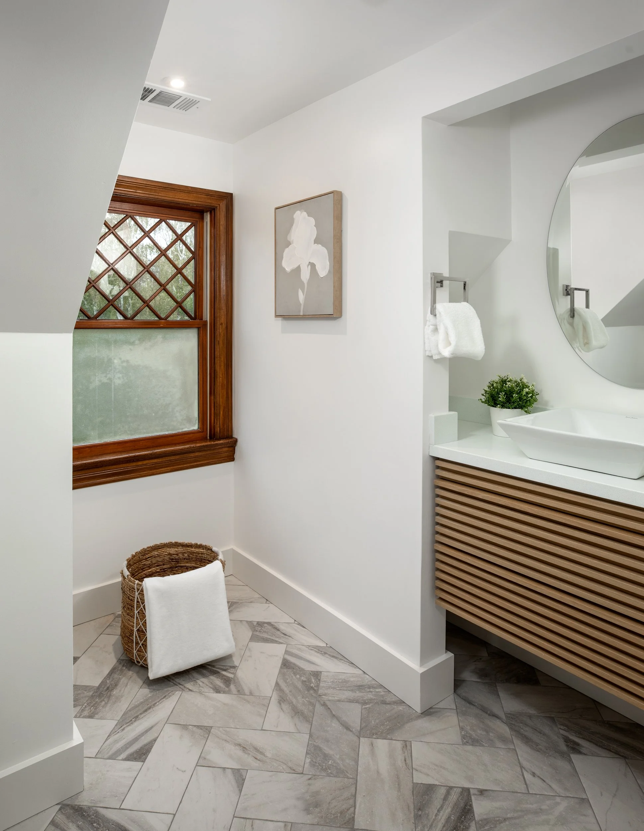
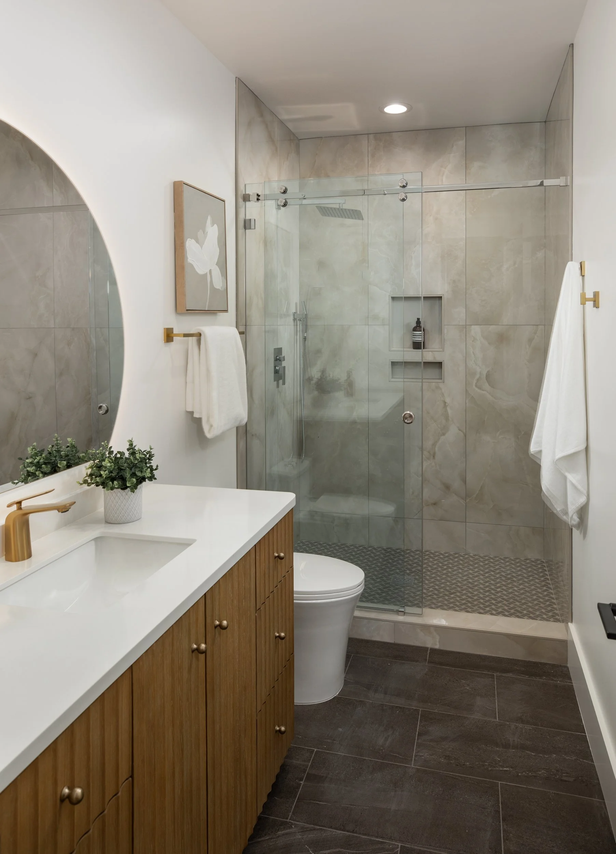
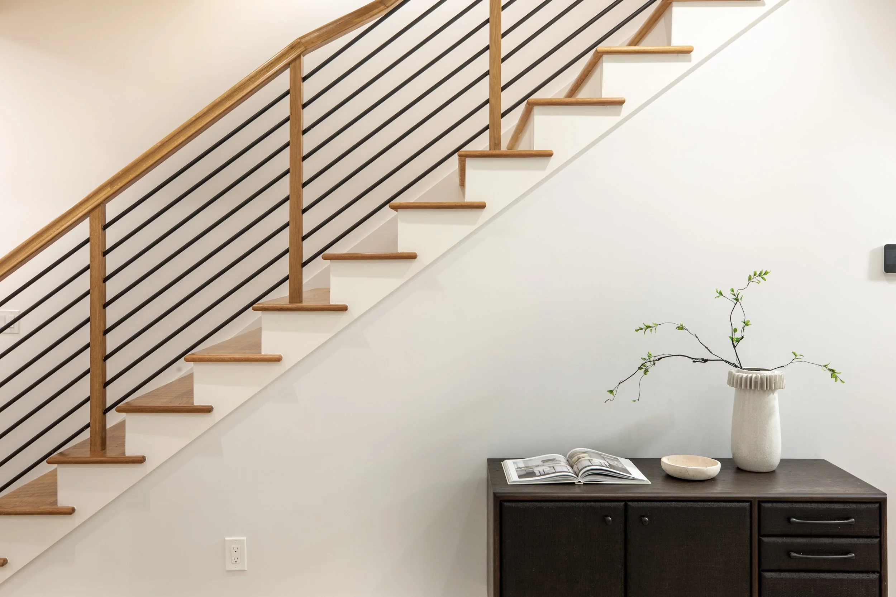
Renovated kitchen and designer bathrooms
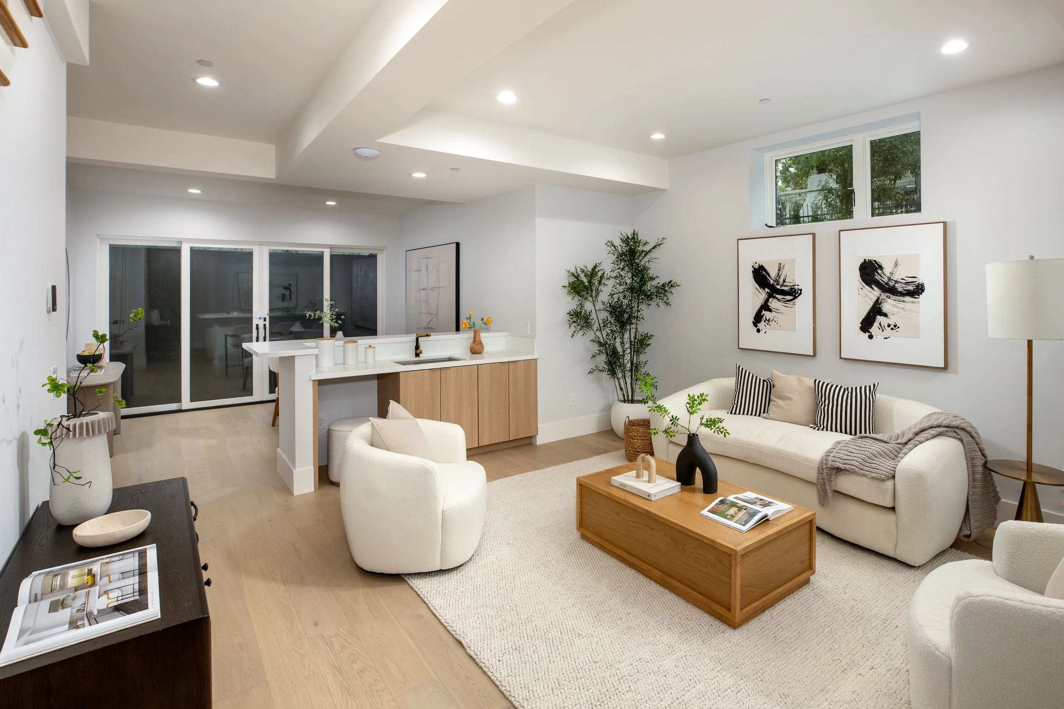
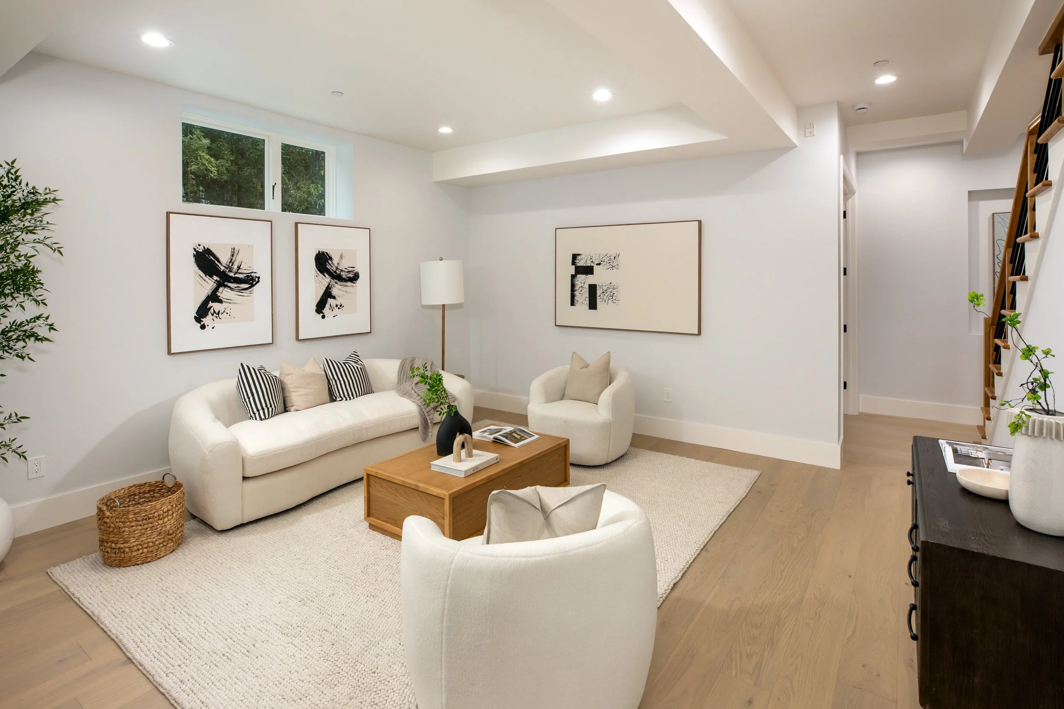
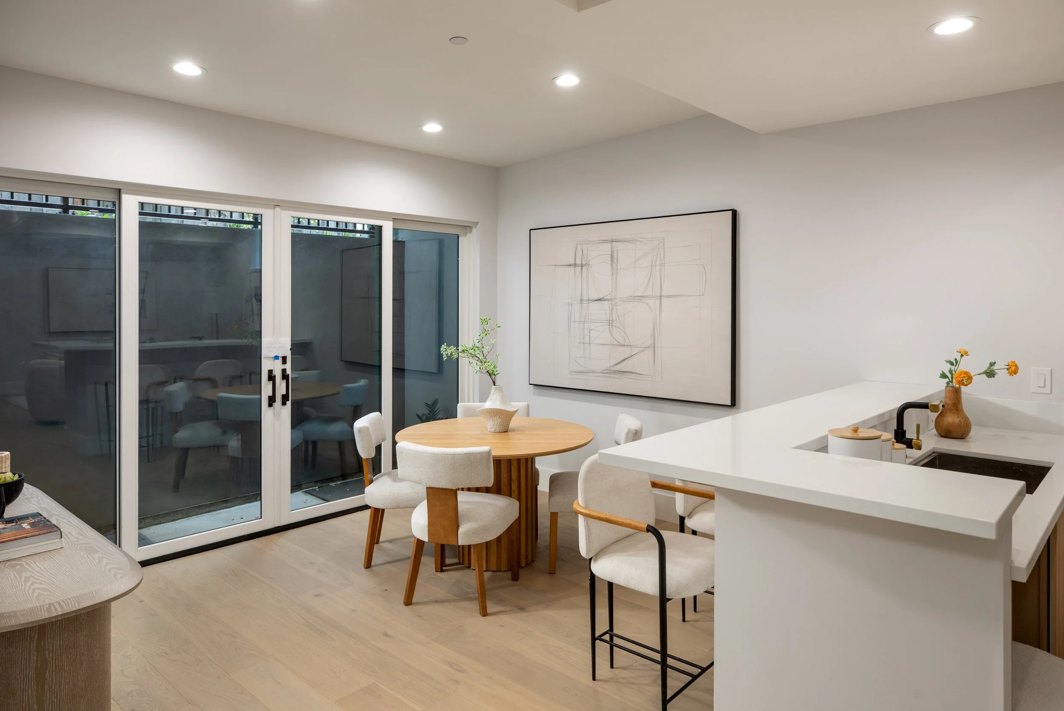
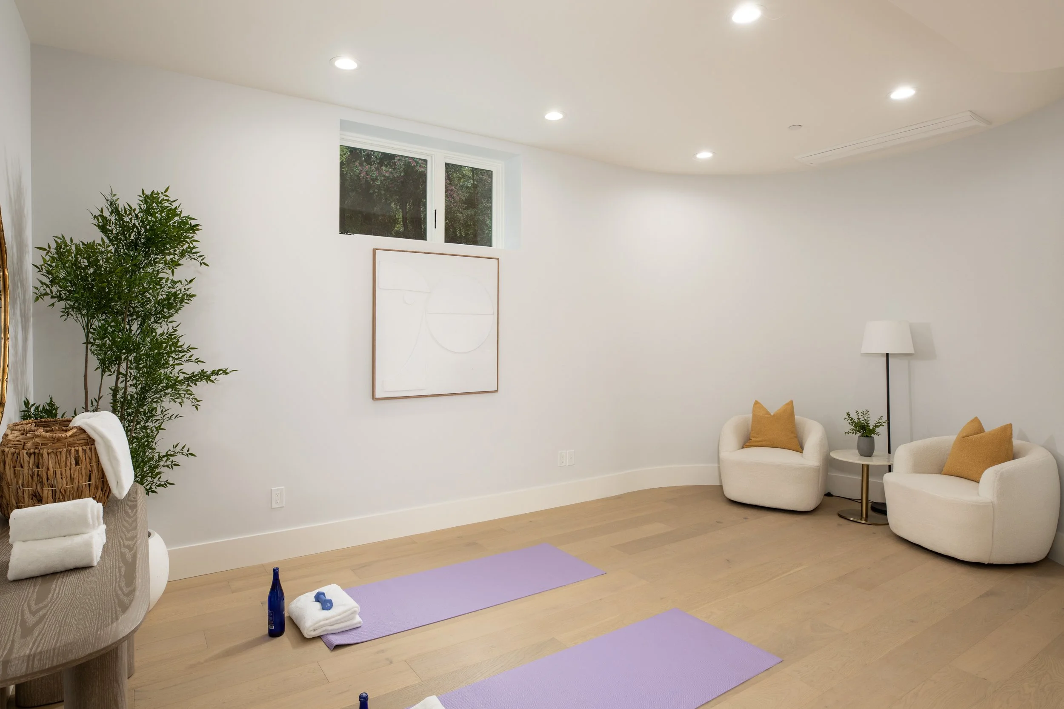
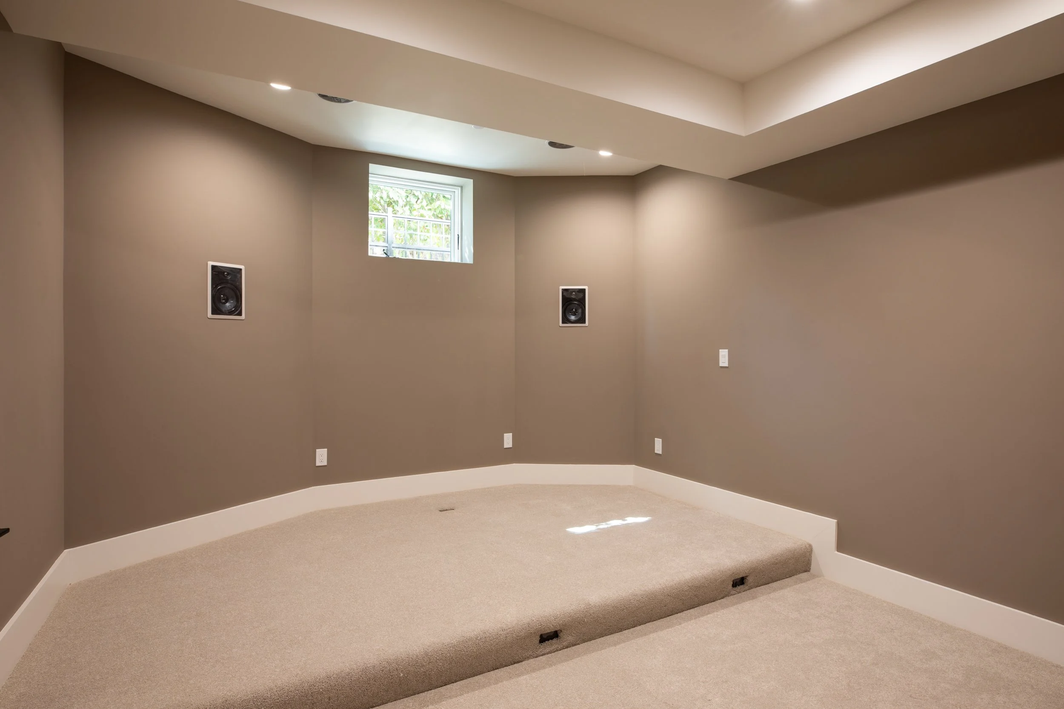
Lower-level recreation room, home theater, and flexible spaces
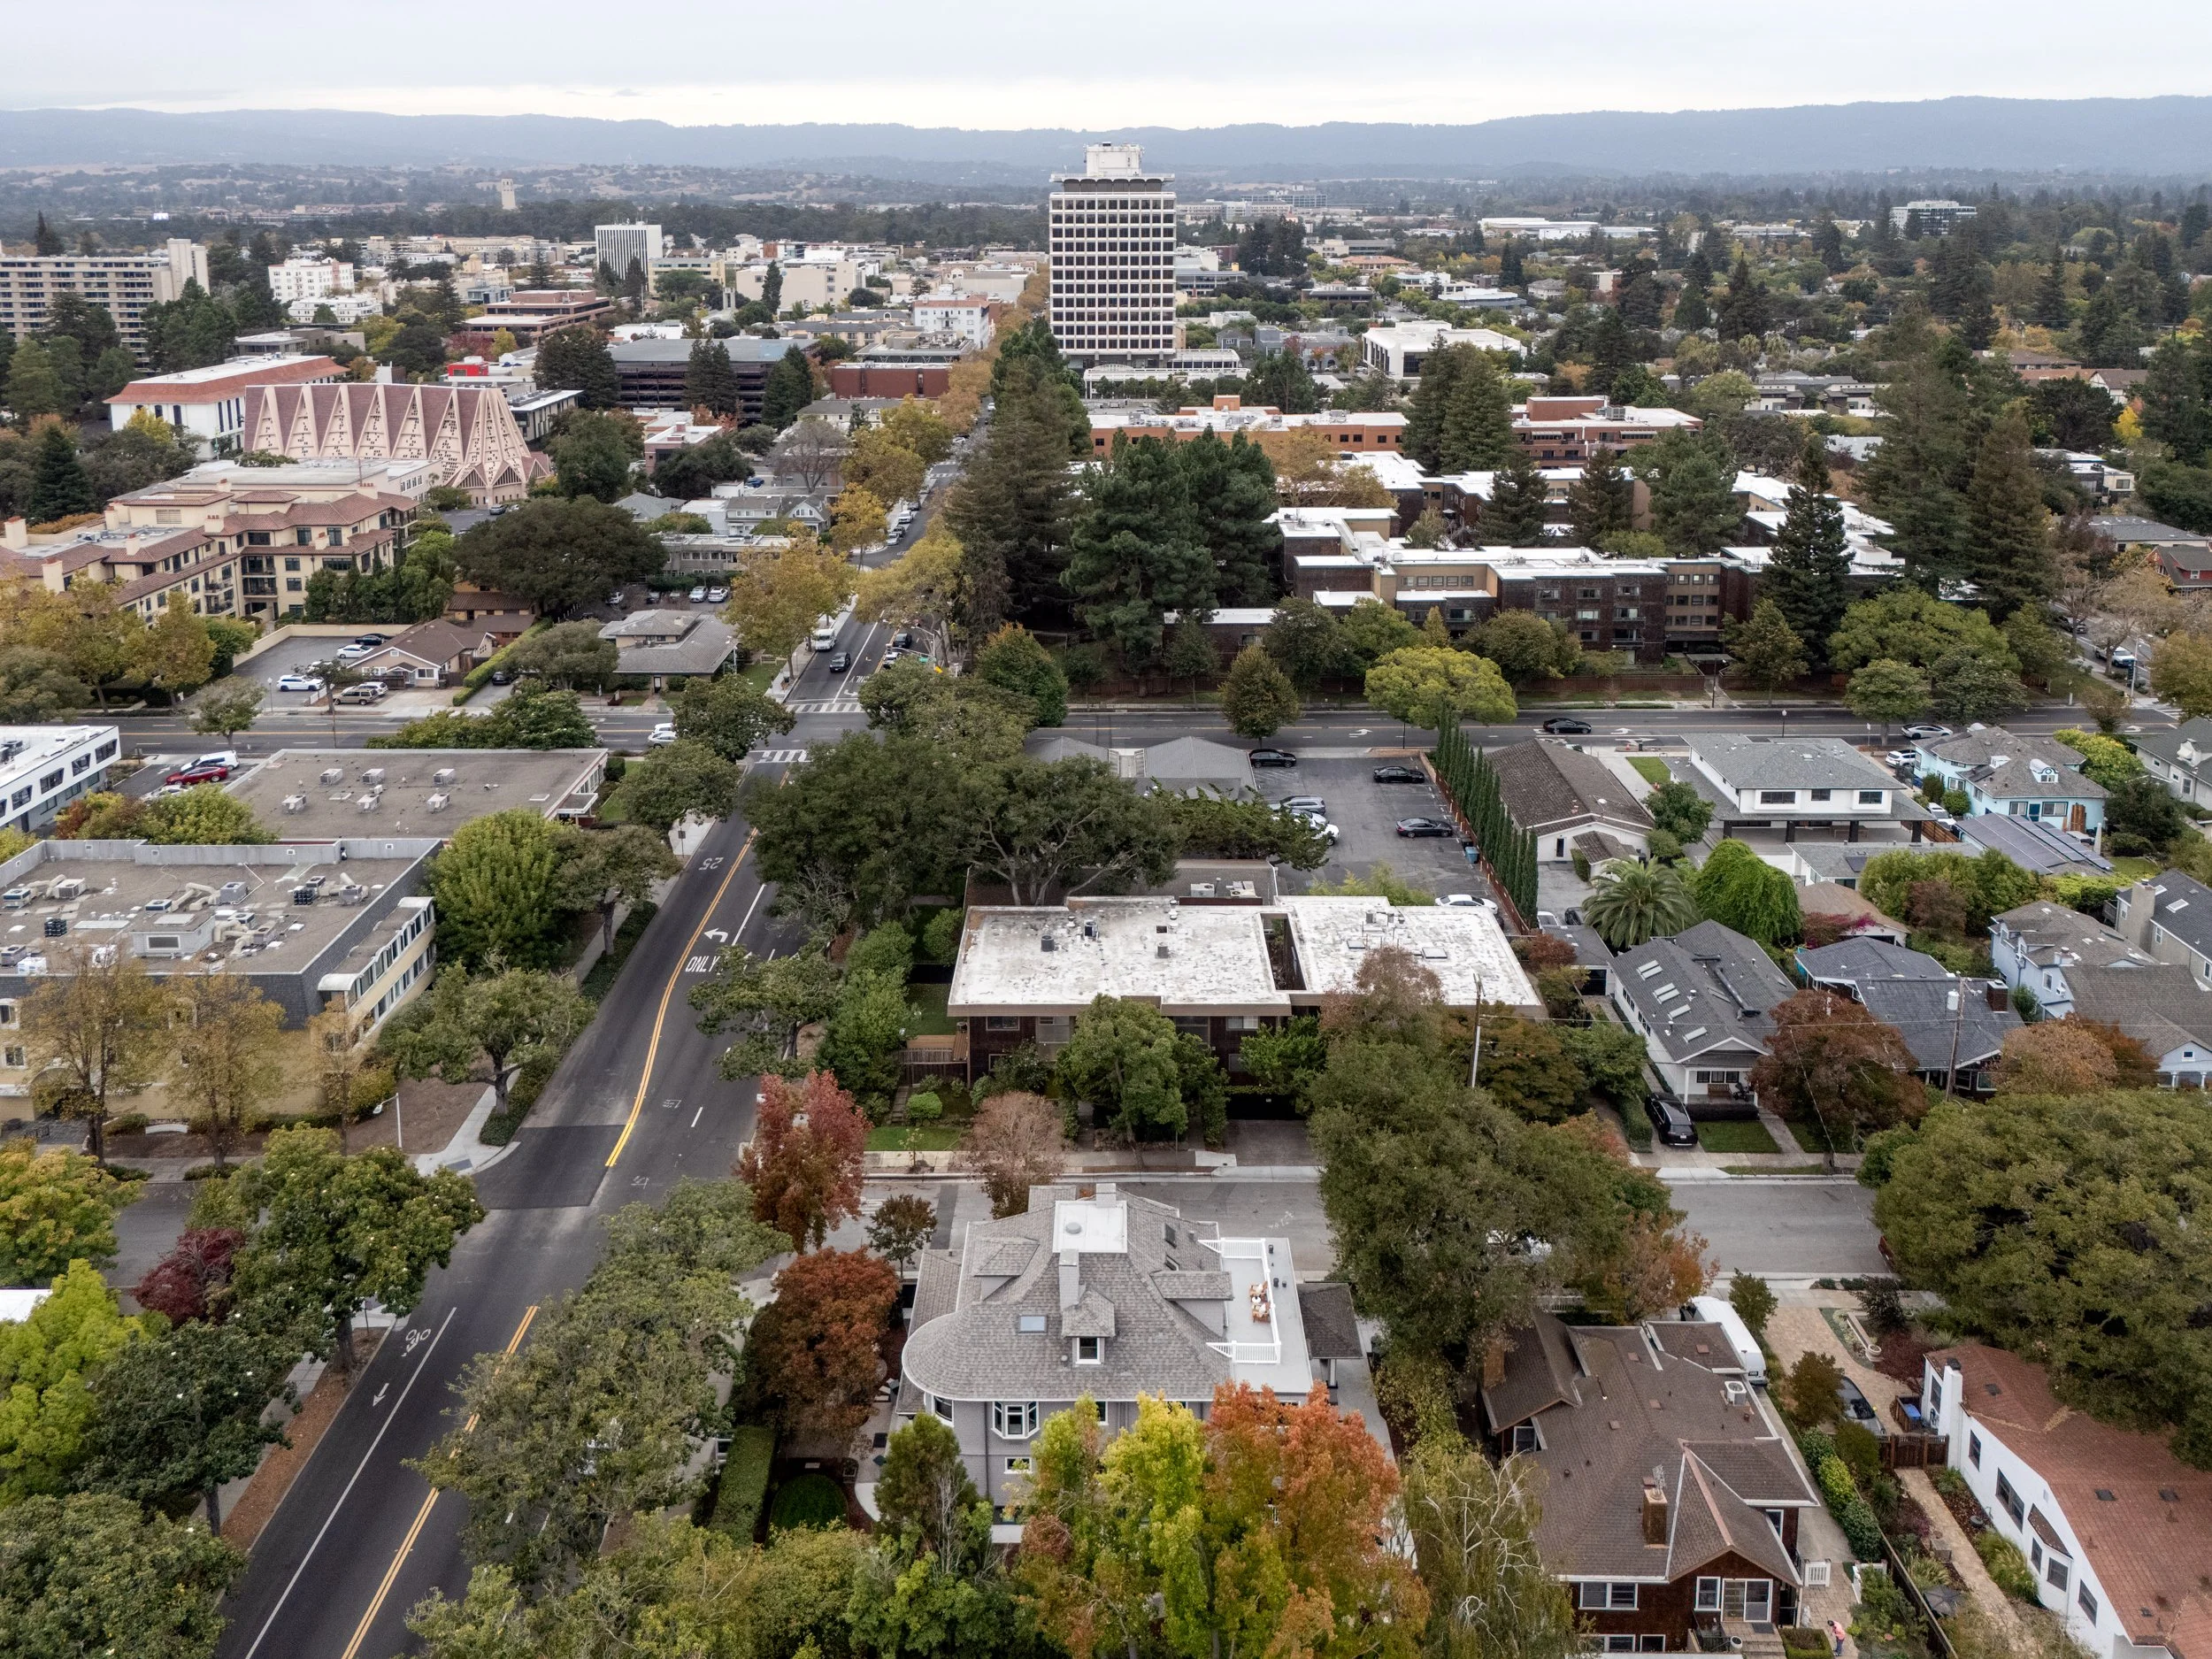
Prime Palo Alto location near downtown shops & restaurants
Acclaimed Palo Alto school district
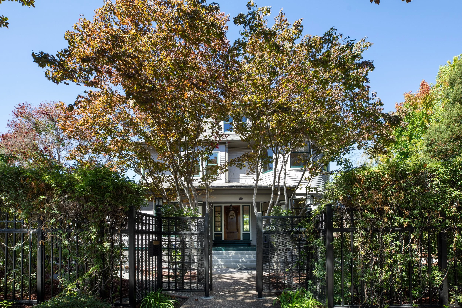
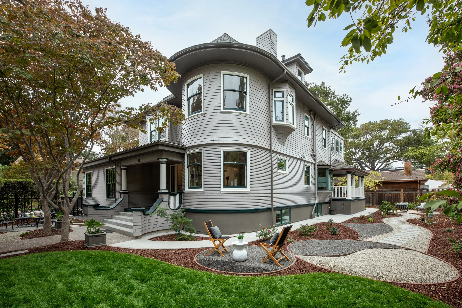
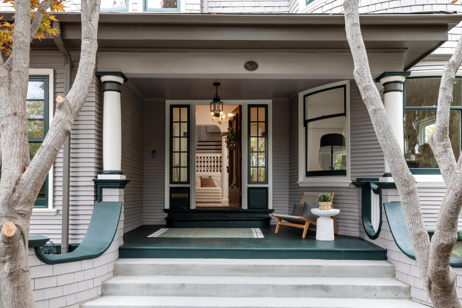
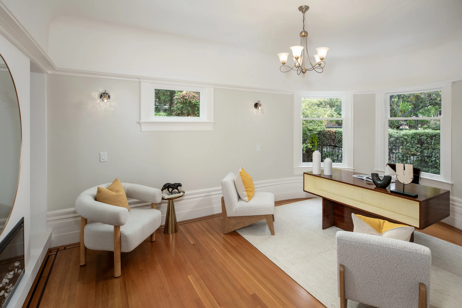
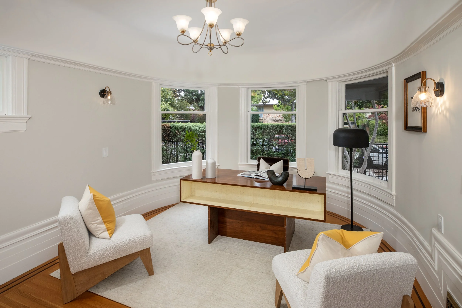
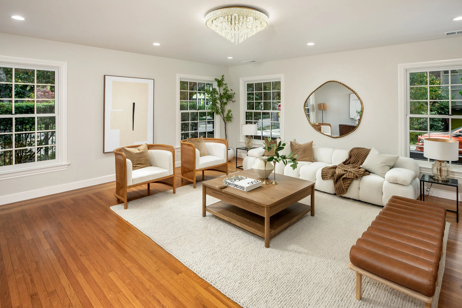
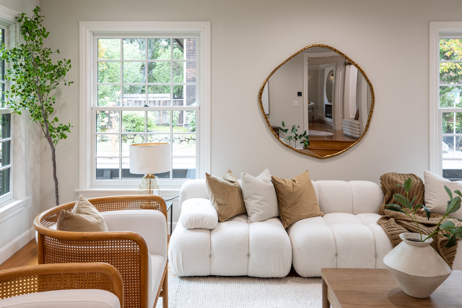
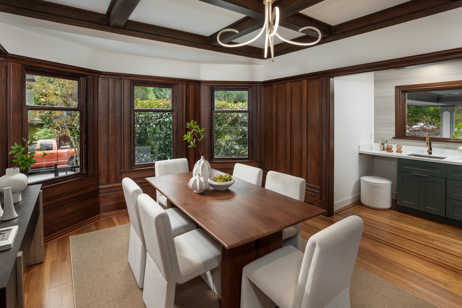
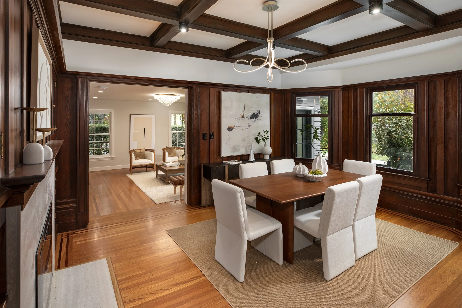
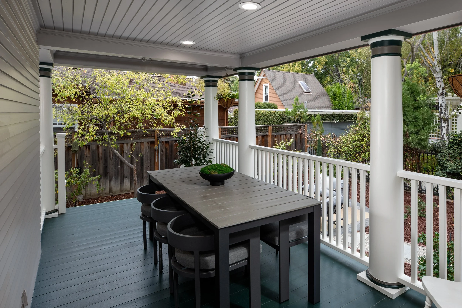
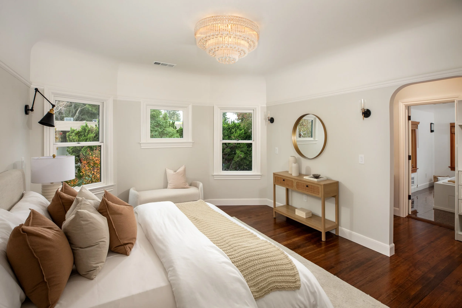
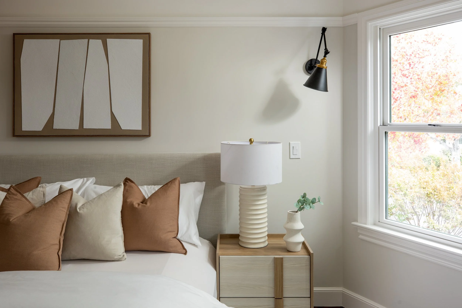
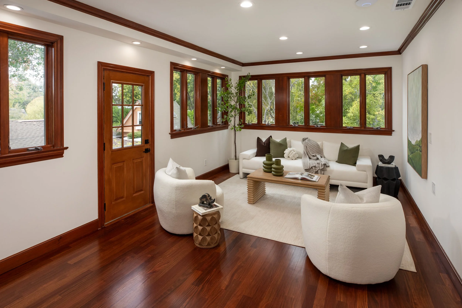
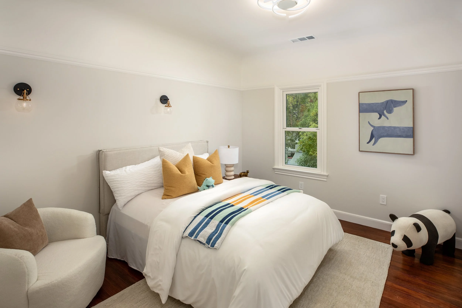
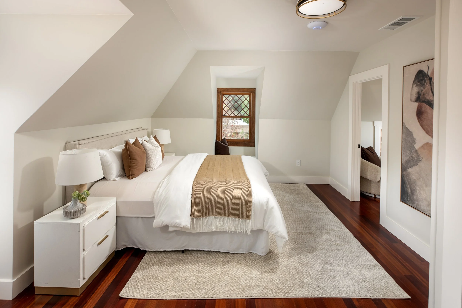
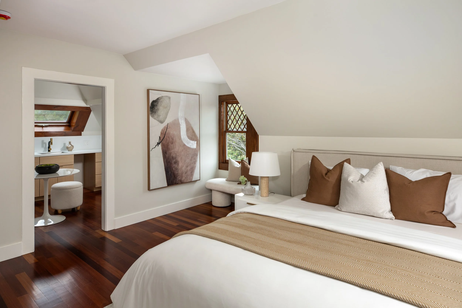
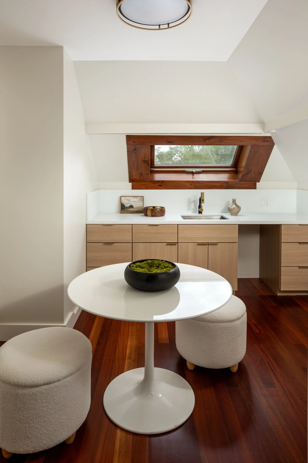
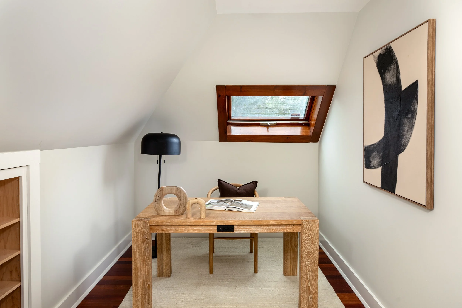
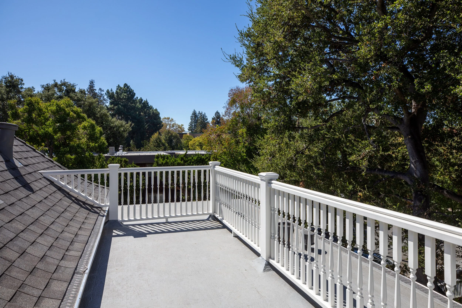
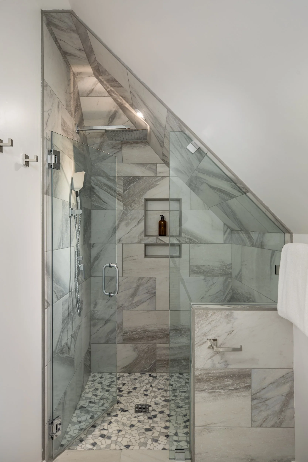
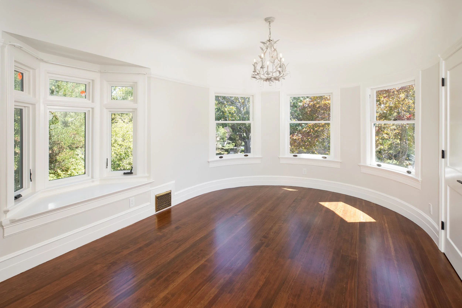
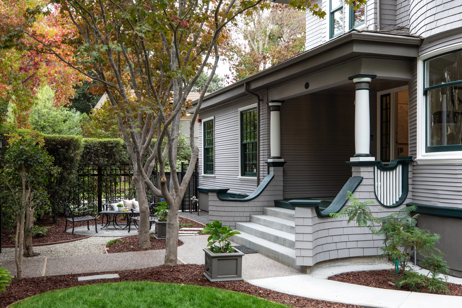
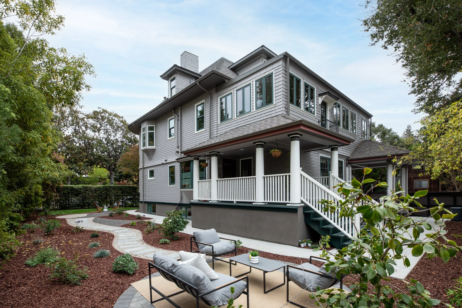
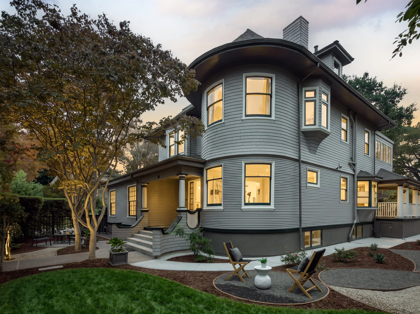
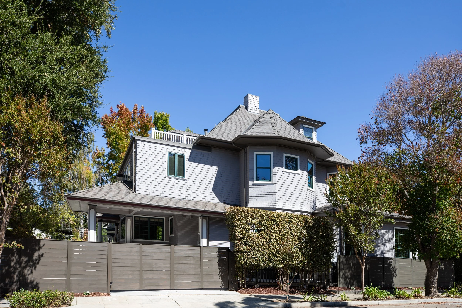
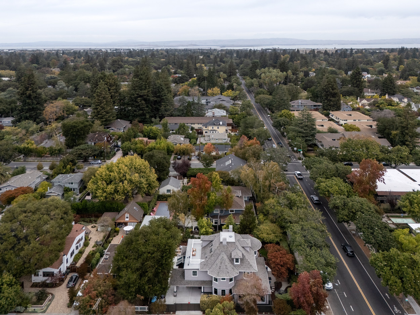
A rare marriage of historic Palo Alto character & sophisticated modern living, this beautifully renovated residence unfolds across four thoughtfully finished levels with roughly 5,969 square feet. Original architectural details take center stage, from graceful, curved rooms & expansive bay windows to intricate millwork, rich wood paneling & beautifully inlaid hardwood floors. An extensive renovation introduces refined contemporary finishes & modern amenities throughout. Generous, light-filled rooms create an elegant sense of scale, complemented by a beautifully appointed kitchen & newly renovated designer bathrooms. The expansive lower level dramatically extends the home’s living & entertaining possibilities, with a spacious recreation/living area, a dedicated home theater & two flexible-use spaces ideal for a gym, office or wellness retreat. Tucked away on the top floor, a private suite with a bedroom, living area, kitchenette, full bath & a secluded treetop terrace. Ideally positioned in one of Palo Alto’s most coveted locations, just blocks from the vibrant shops, restaurants and amenities of downtown and within the acclaimed Palo Alto school district, this is a distinctive opportunity to enjoy the character of a classic Palo Alto residence with the comfort & versatility of a thoughtfully renovated modern home.
Offered at $13,200,000
Property Renovation & Feature Highlights
This historic residence has undergone a comprehensive renovation, thoughtfully blending original architectural details with modern infrastructure, advanced technology, energy efficient systems, and contemporary comforts.
-
Complete stud-level renovation with whole-home termite treatment
Newly completed basement
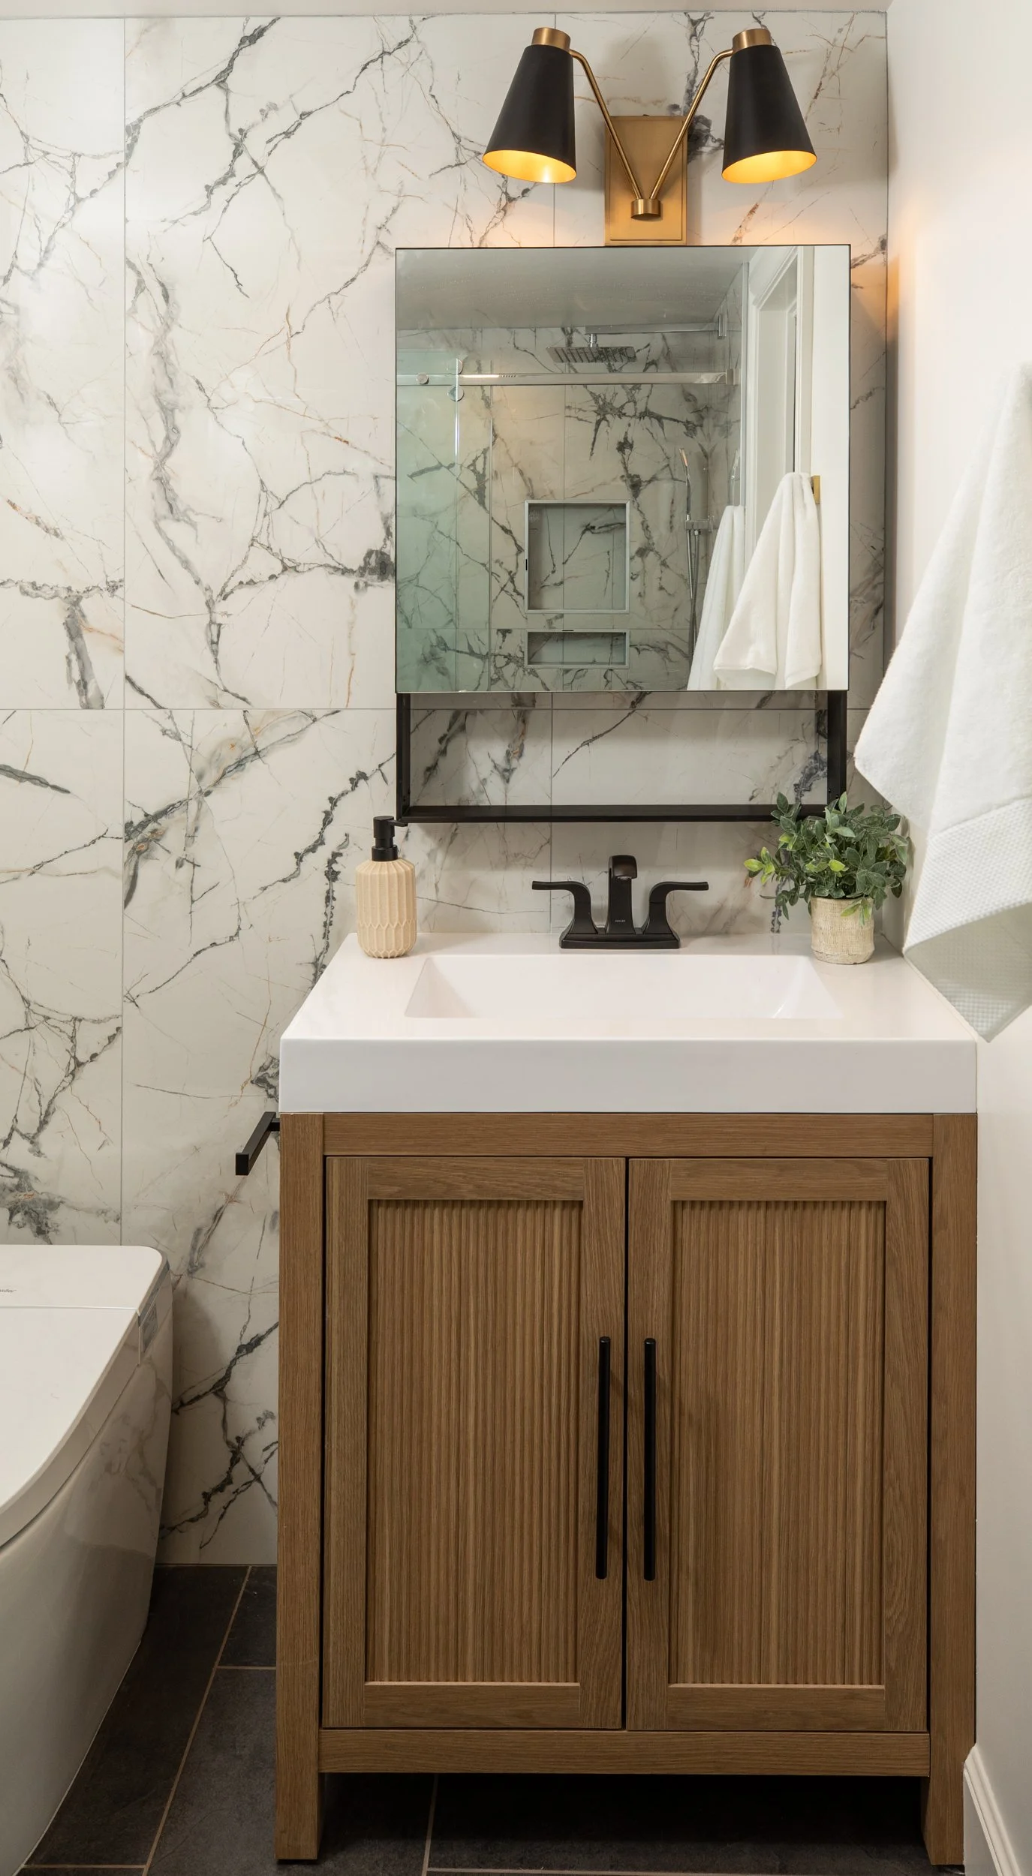
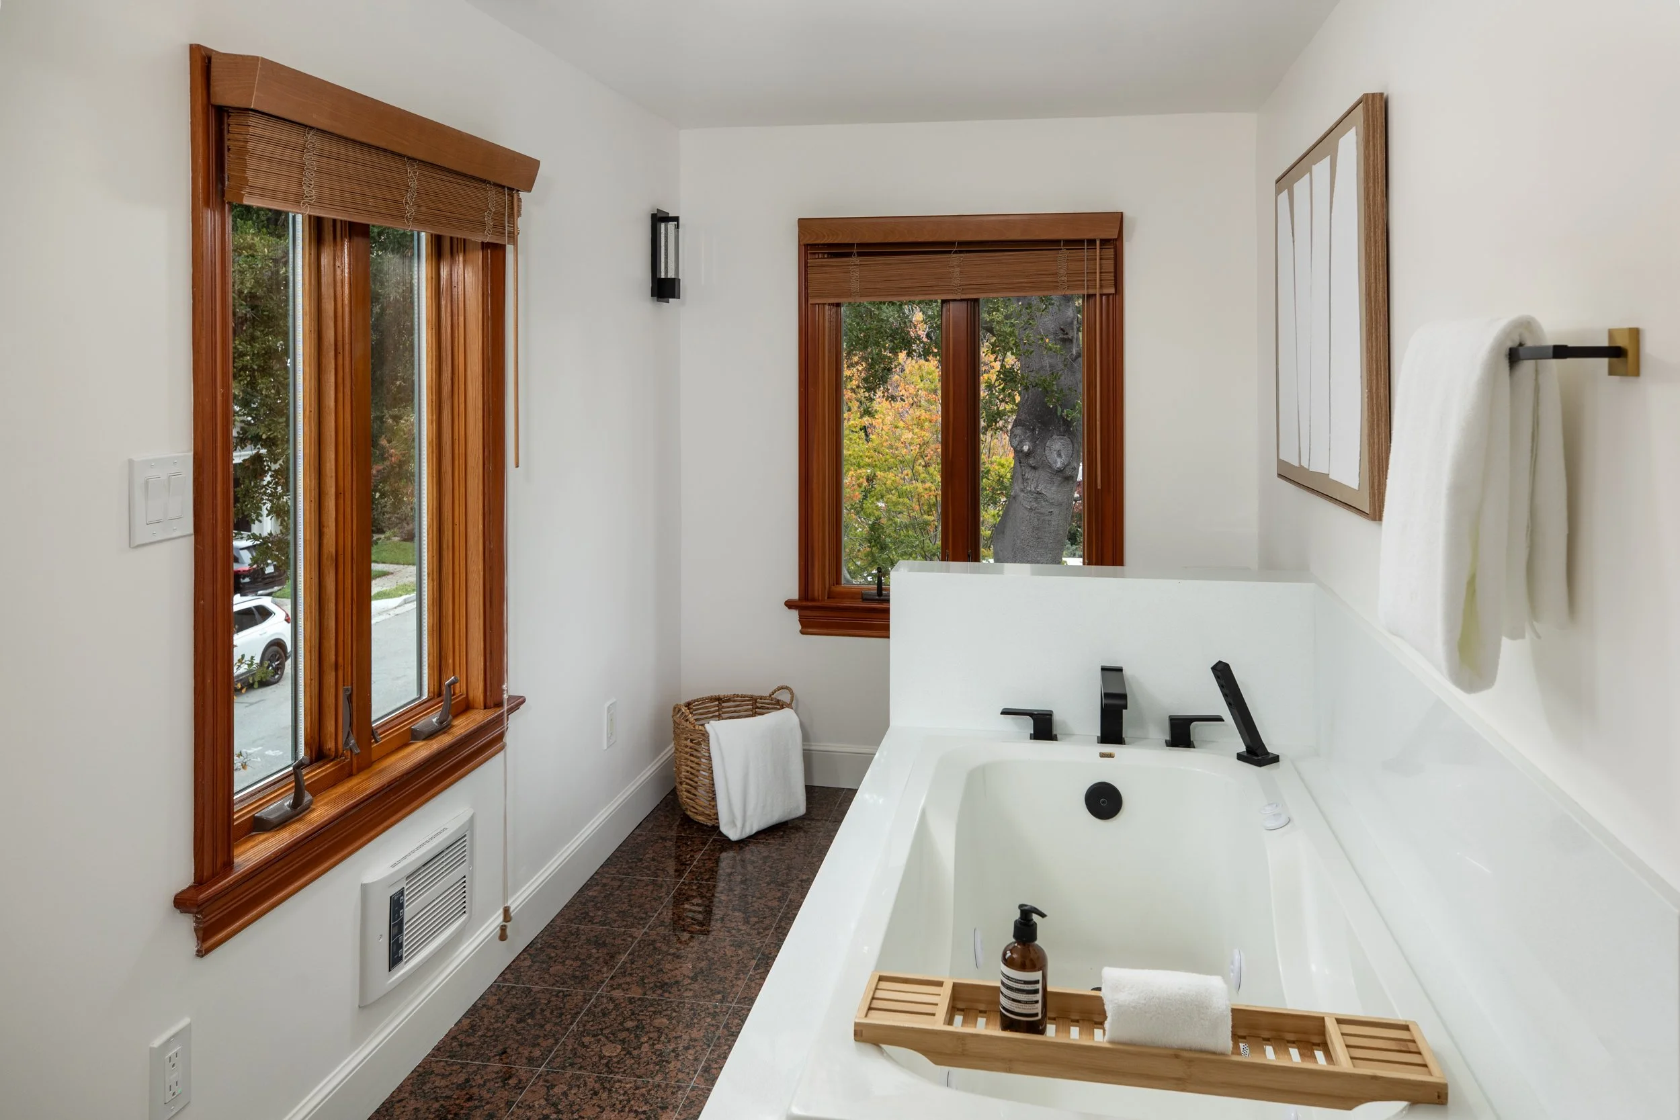
Designer bathrooms
New interior doors, updated trim, and drywall throughout
Coved ceilings in select rooms
New interior and exterior paint
Thermal double-pane windows
Updated interior and exterior insulation
New 400-amp underground electrical service
Updated whole-home electrical wiring with subpanels on every floor
Underground conduit installed for a future ADU
-
Two new heat pumps serving eight independently controlled zones
New HVAC cassettes and air handlers
Two new natural-gas tankless water heaters
New basement sump and sewage pump systems
-
New whole-home Cat 6 wired network with Ubiquiti wireless access points
New underground Comcast service
New Ubiquiti security camera system
New smart front gate access via iPhone and Apple Watch
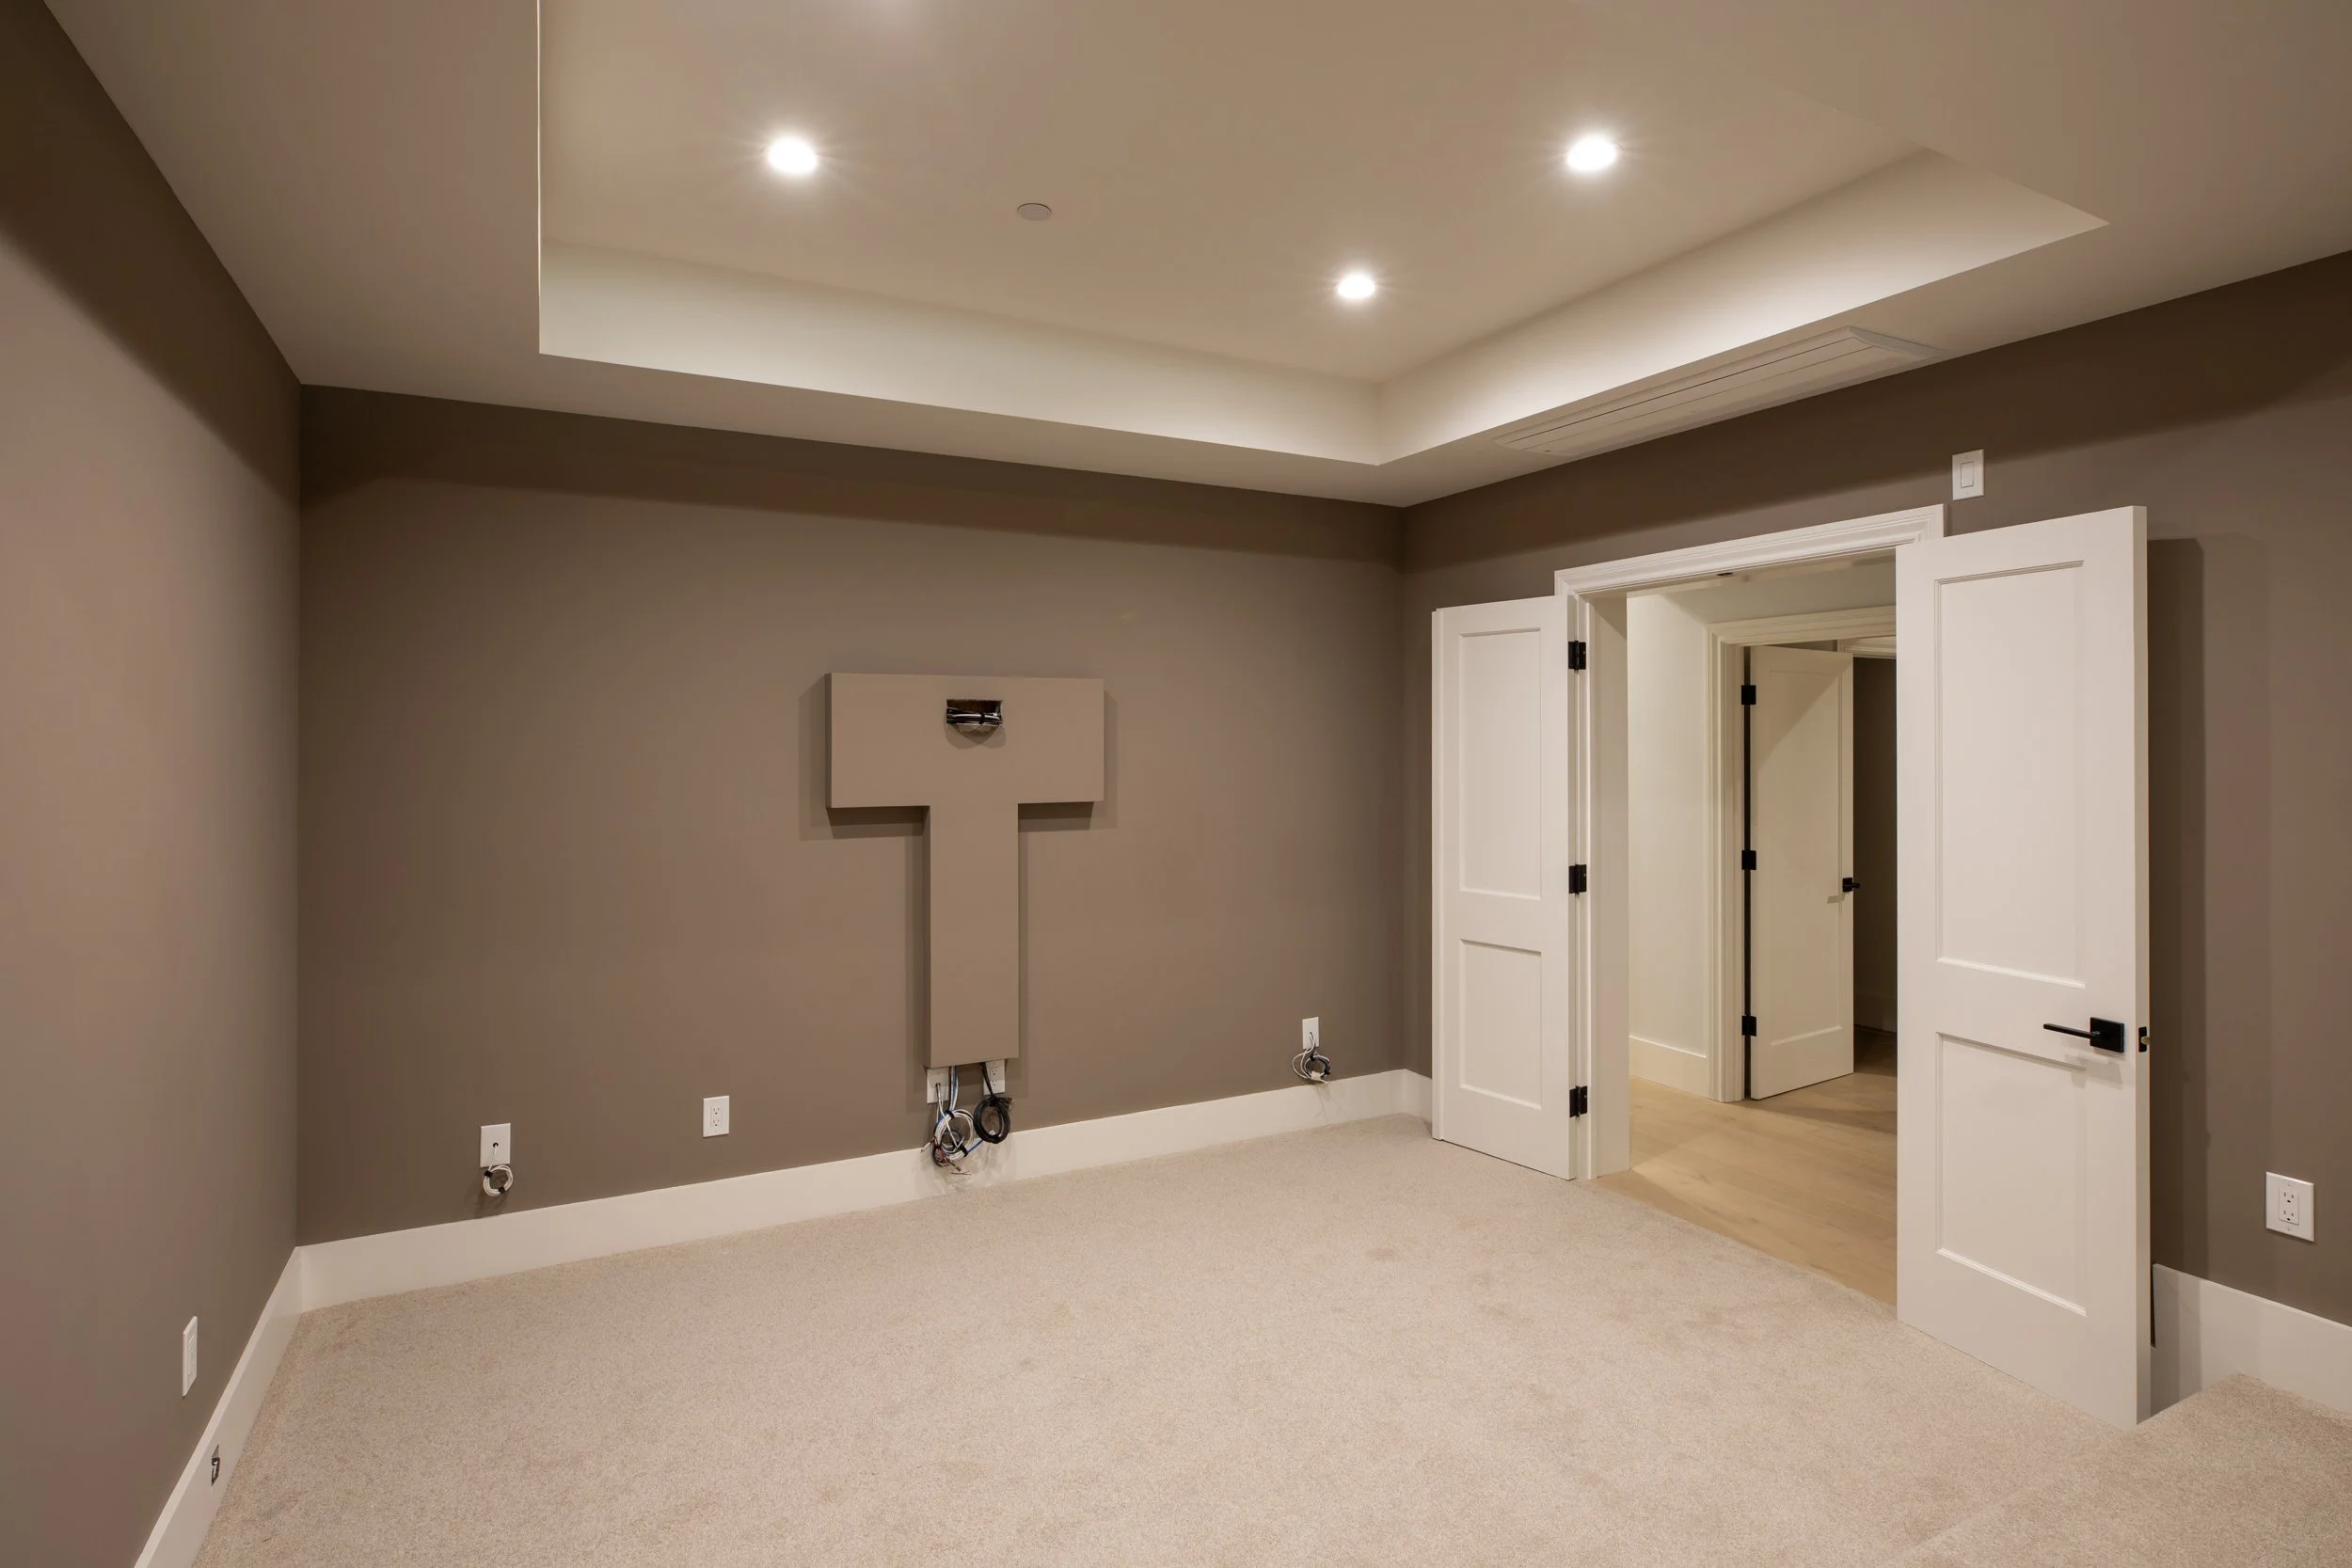
New media room pre-wired for 7.1 surround sound
New Level 2 EV car charger
-
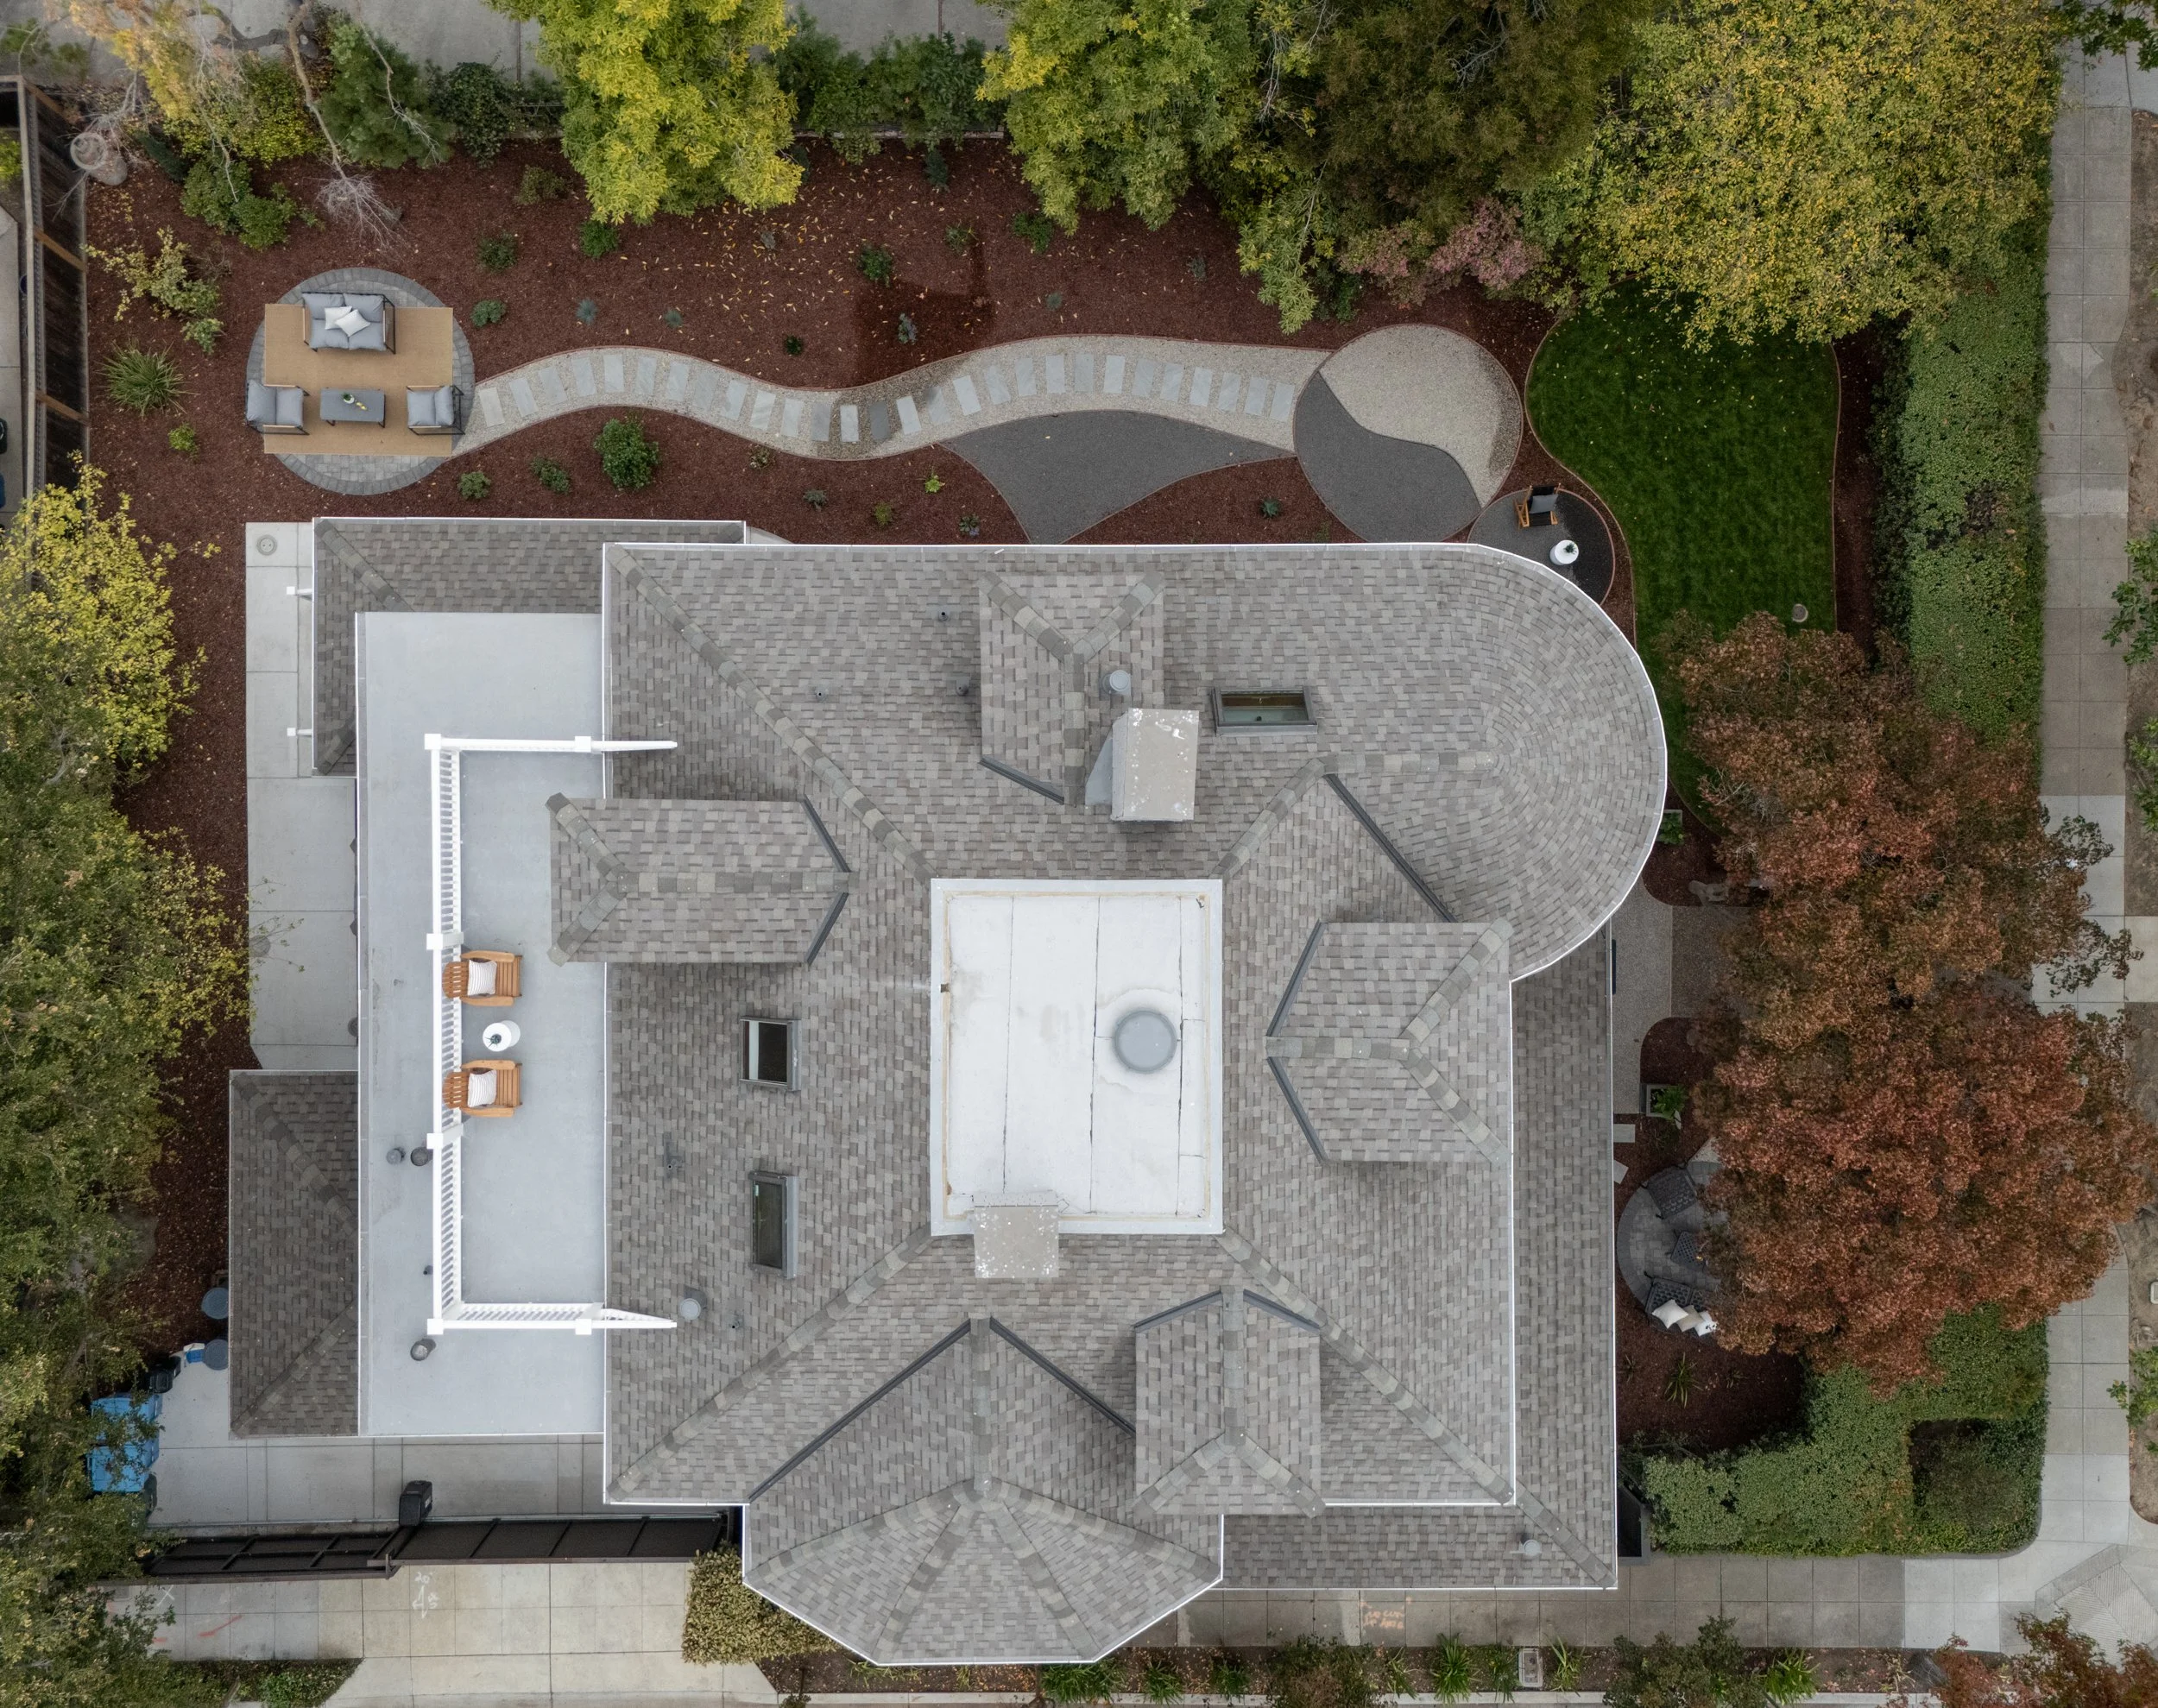
New roof
Re-coated Metacrylic roof deck
New driveway gate with LiftMaster motor
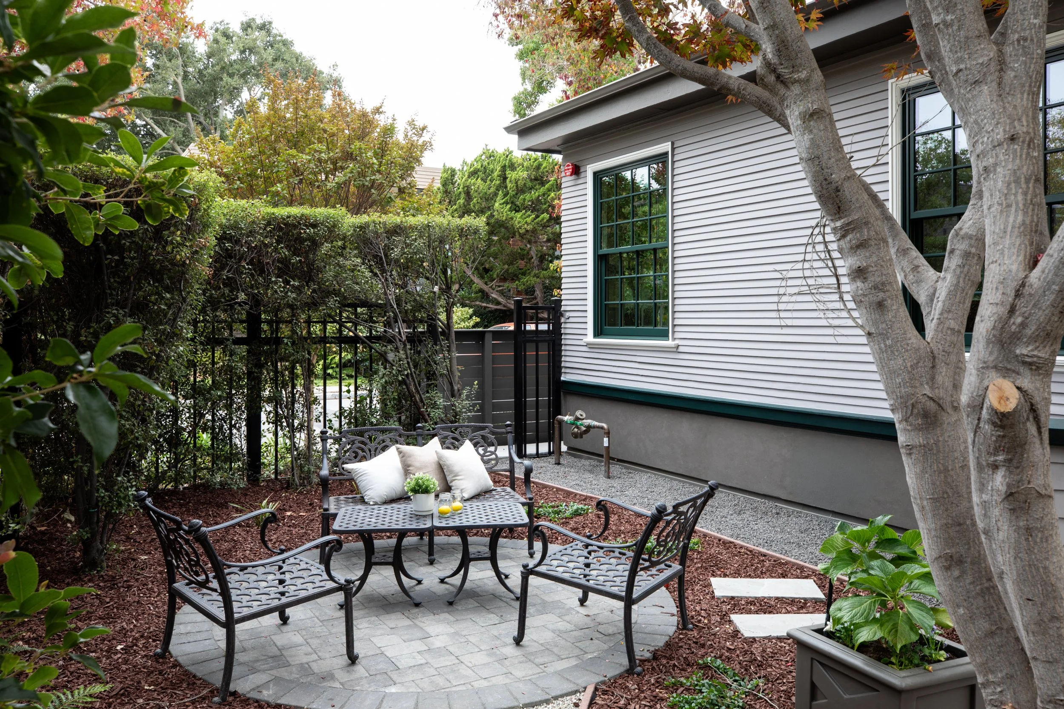
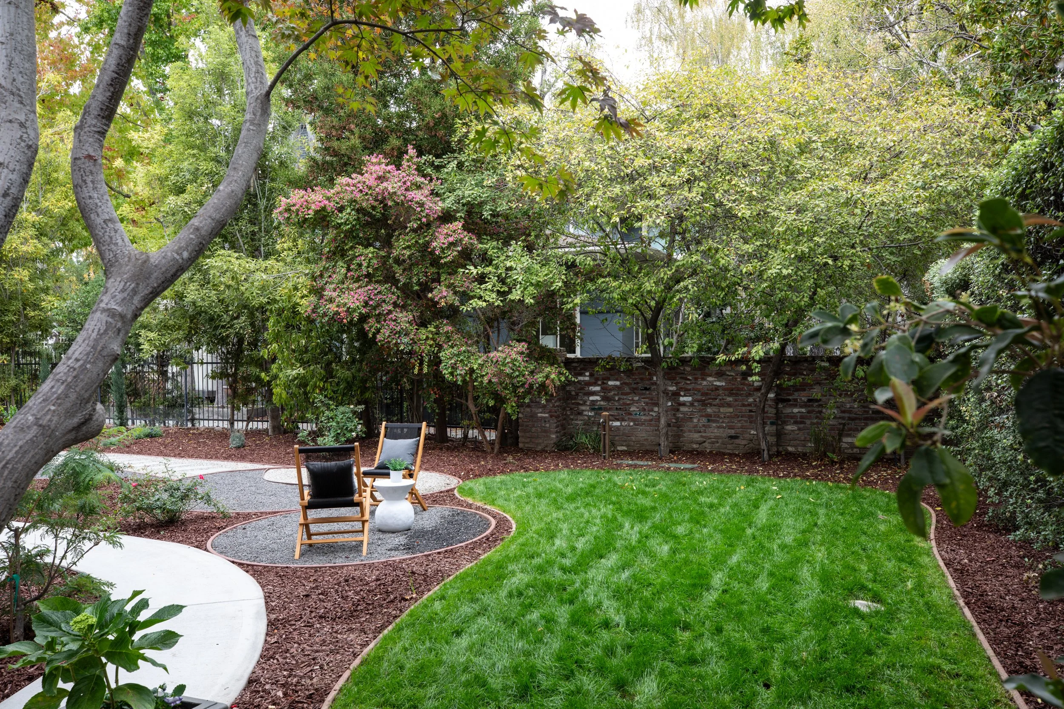
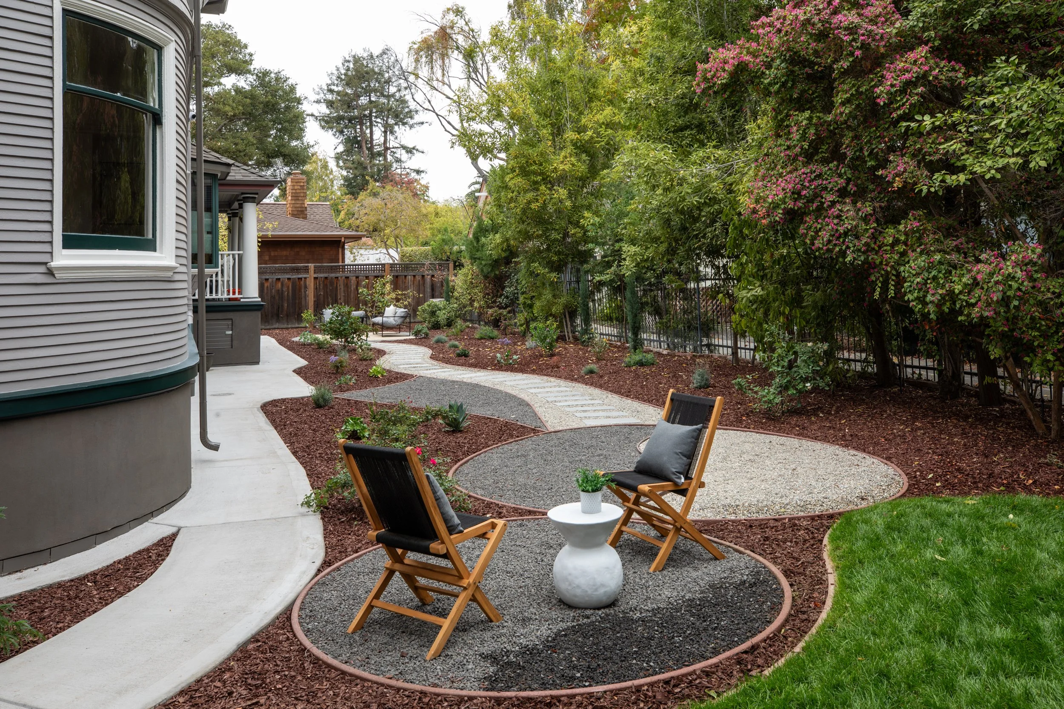
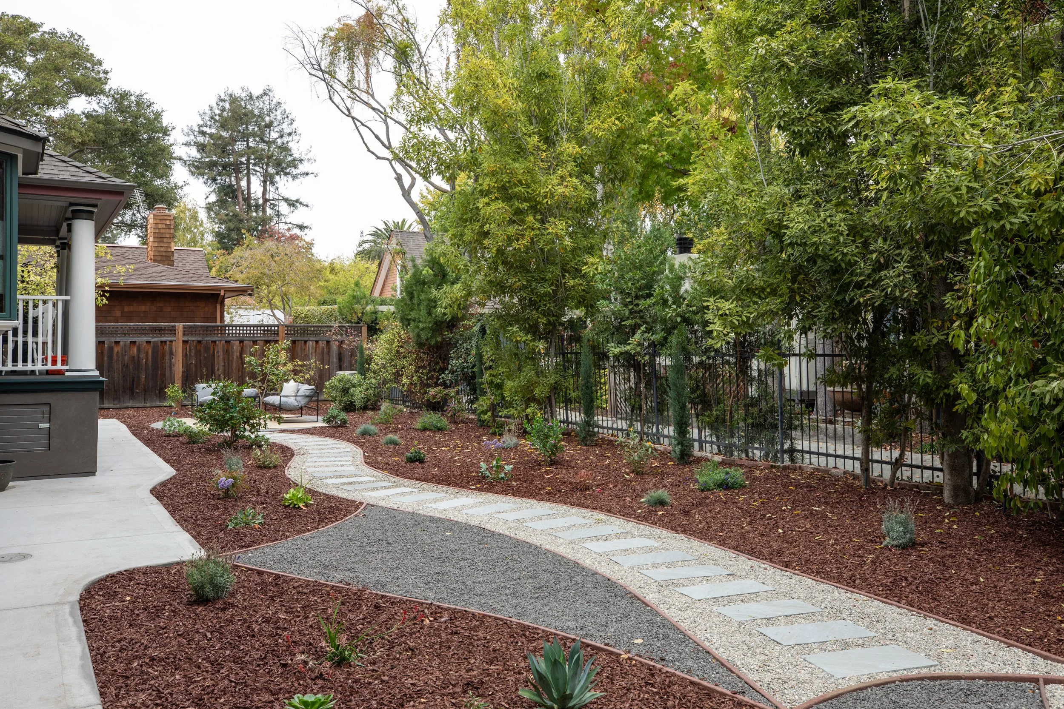
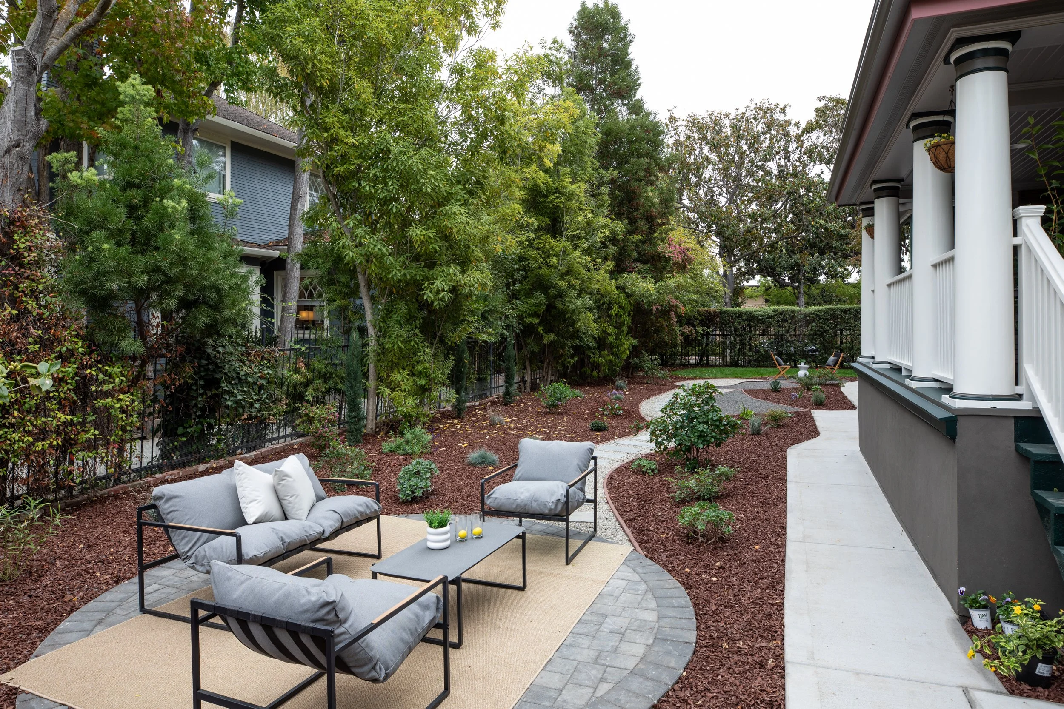
New landscaping, select hardscaping, and fencing
-
Original dining room wood paneling
Original dining room doors
Select original trim and millwork
Select original wood flooring
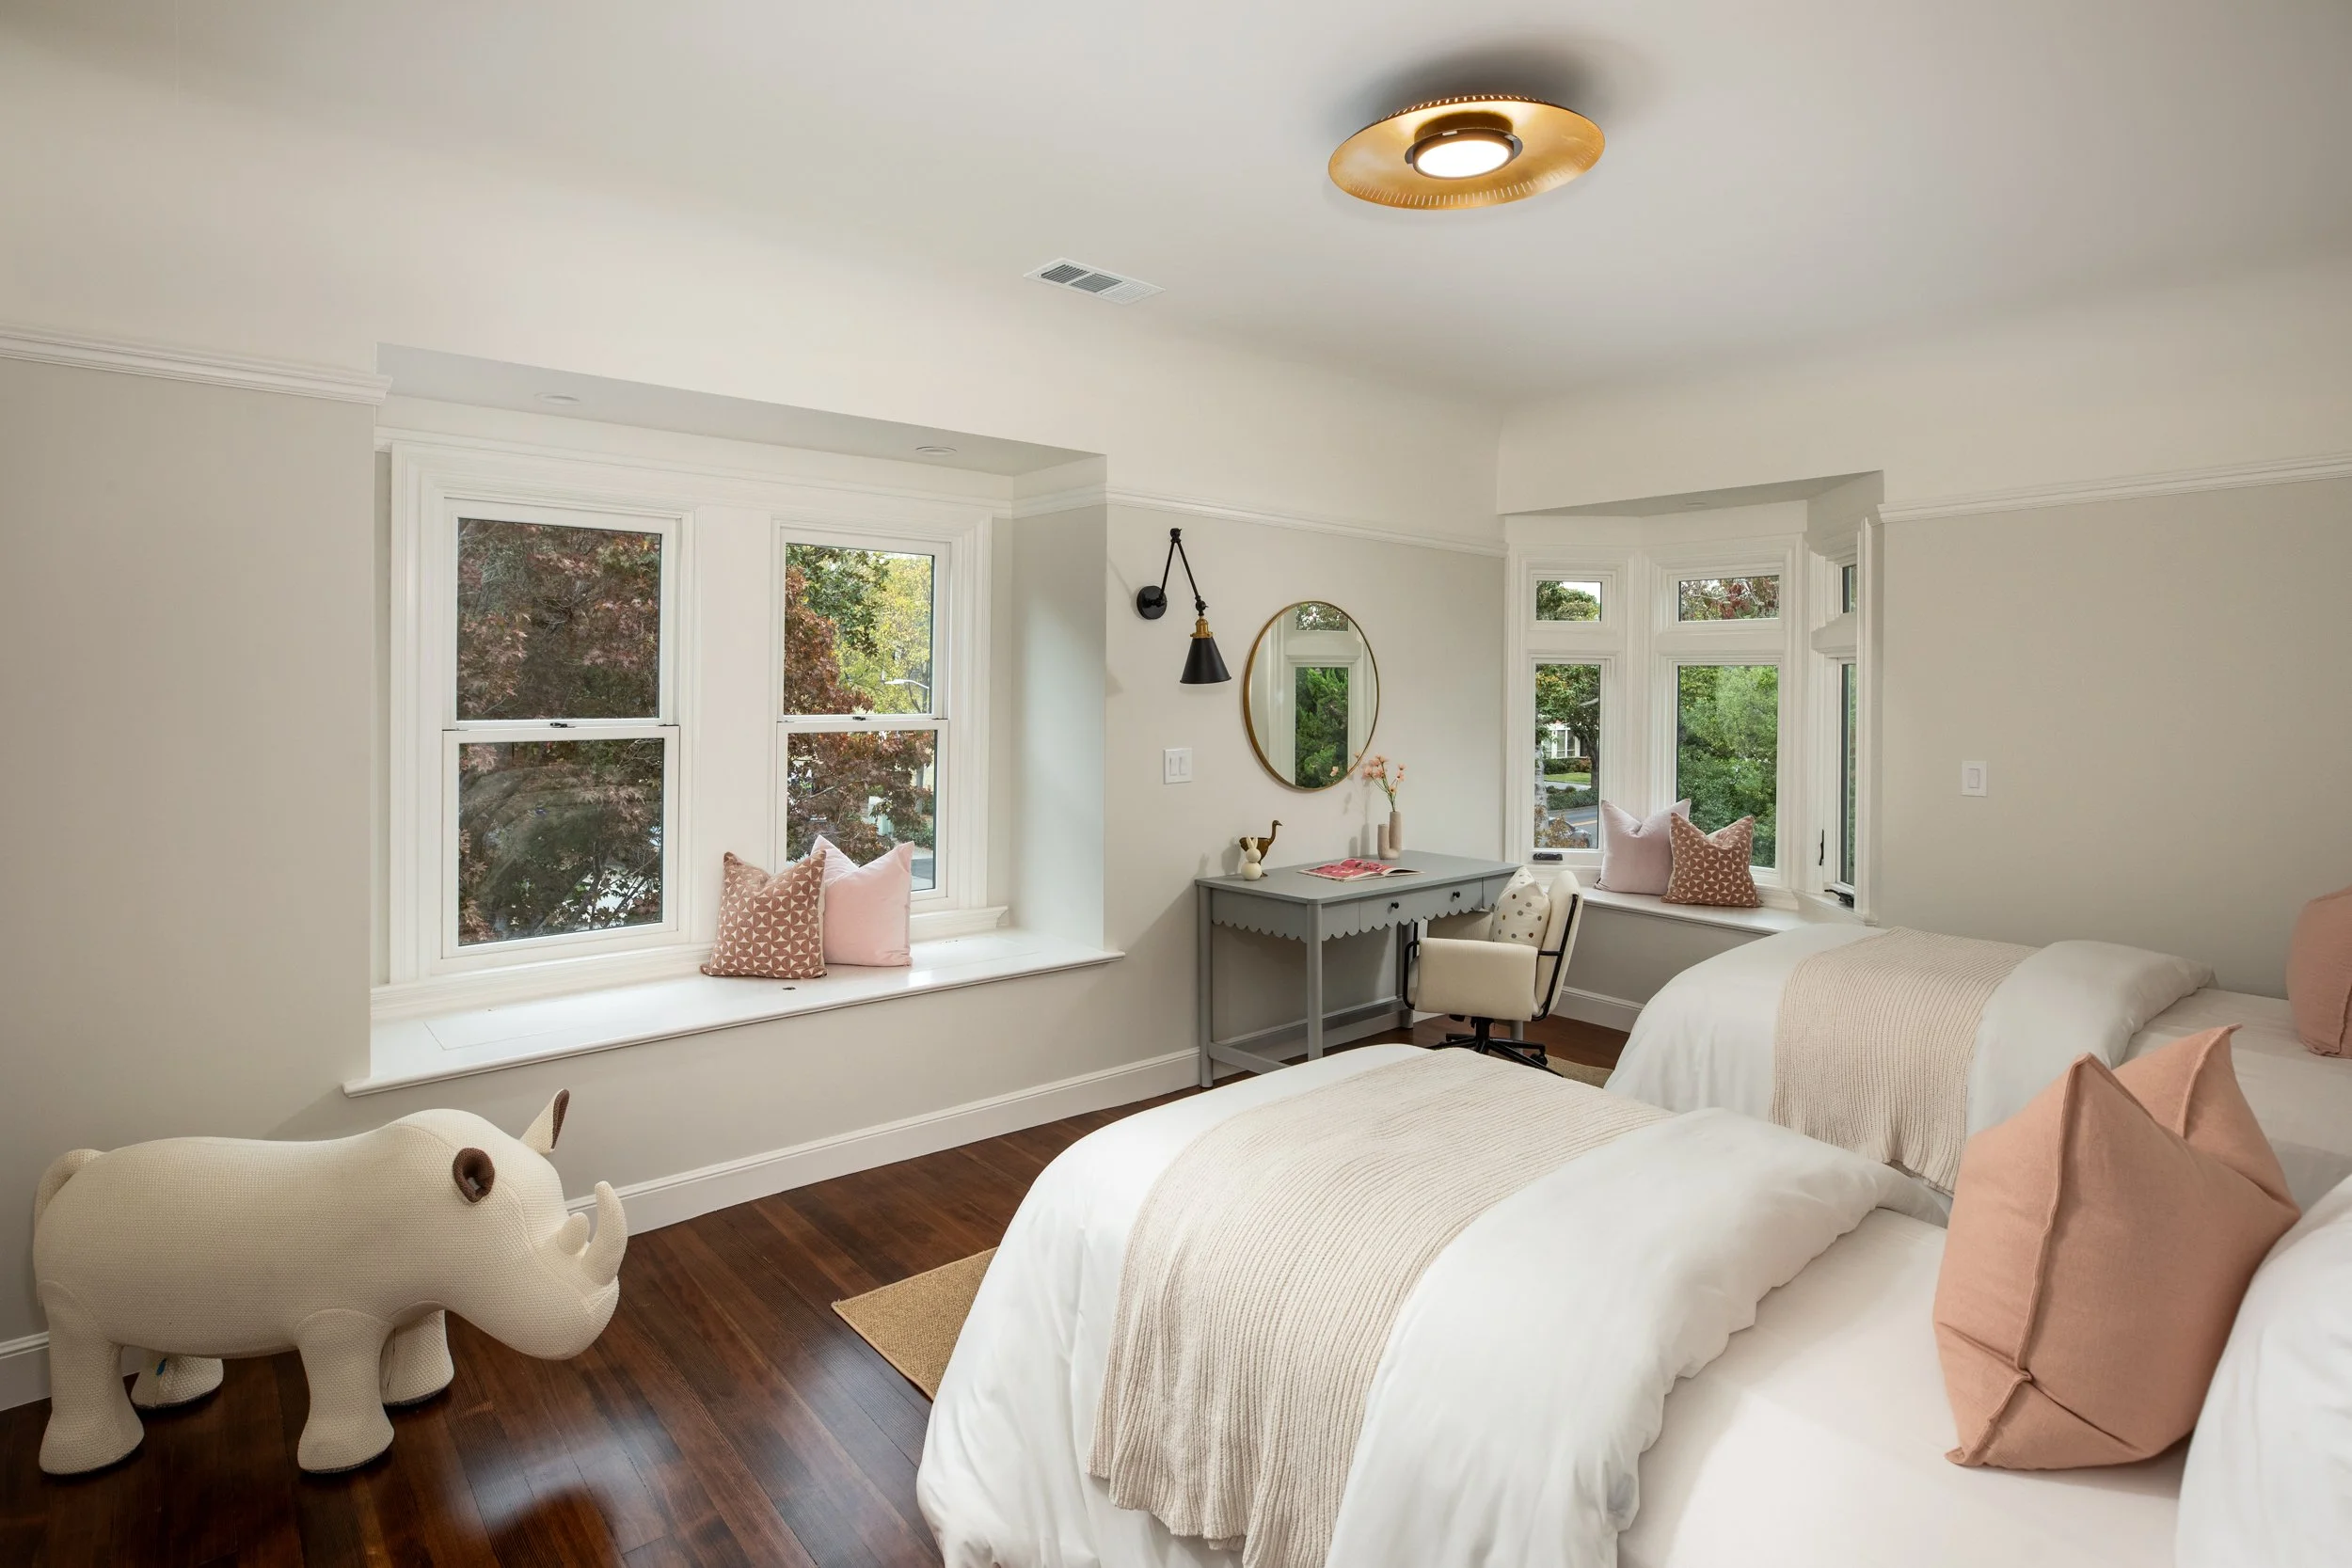
Six curved glass windows
Architecture + Design
Floor Plan